
on
Off-Plan|
Resale
Floor plans
Map


13


Est. Payment AED 11.4K/mo
Get Pre-Approved
Seascape Building 1, Seascape, Mina Rashid, Dubai
2 Beds
2 Baths
1,390 sqft
Waterfront Living | Investor Deals | Multi Option
Brought to you by Driven Properties, this 2 Bedroom Apartment is located in Seascape Building 1, Seascape, Mina Rashid.
Unit Details:
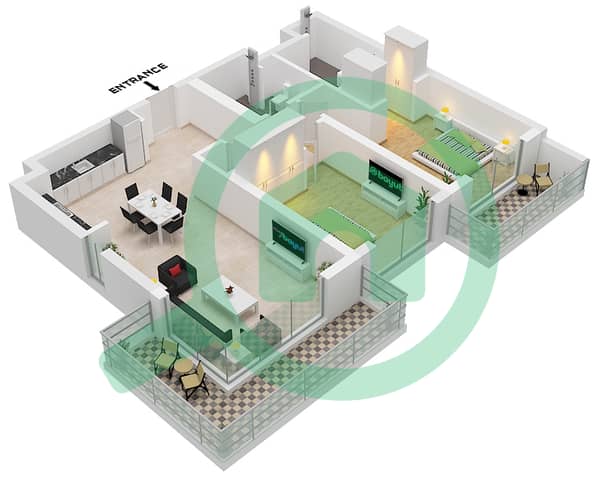
* 2 Bedrooms
* Spacious Balcony
* 1 Parking Space
* Open Kitchen
* Expansive Living and Dining Area
* Size: 1390 Sq. Ft
* Unfurnished
Features and Amenities:
* Swimmable Canal Pool
* Community Park
* State-of-the-Art Gym
* Splash Pad
* Boardwalk Promenade
* Recreational Courts
* Retail & Dining Options
* Covered Parking Spaces
Dubai Marina is one of the first and largest waterfront developments in Dubai. Offering spectacular views of the city and the harbour which also known as the ‘tallest block in the world’.
Ask us about:
* Mortgage Advisory
* Property Management
* Holiday Homes
* Interior Design
Visit our offices across Dubai's most popular communities including:
* Downtown Dubai
* Business Bay
* Dubai Creek Harbour
* Jumeirah Village Circle
* Dubai Hills Estate
Unit Details:
* 2 Bedrooms
* Spacious Balcony
* 1 Parking Space
* Open Kitchen
* Expansive Living and Dining Area
* Size: 1390 Sq. Ft
* Unfurnished
Features and Amenities:
* Swimmable Canal Pool
* Community Park
* State-of-the-Art Gym
* Splash Pad
* Boardwalk Promenade
* Recreational Courts
* Retail & Dining Options
* Covered Parking Spaces
Dubai Marina is one of the first and largest waterfront developments in Dubai. Offering spectacular views of the city and the harbour which also known as the ‘tallest block in the world’.
Ask us about:
* Mortgage Advisory
* Property Management
* Holiday Homes
* Interior Design
Visit our offices across Dubai's most popular communities including:
* Downtown Dubai
* Business Bay
* Dubai Creek Harbour
* Jumeirah Village Circle
* Dubai Hills Estate
Property Information
- TypeApartment
- PurposeFor Sale
- Reference no.Bayut - DPB-S-3608
- CompletionOff-Plan
- FurnishingUnfurnished
- TruCheck™ on10 September 2026
- Added on13 March 2026
- Handover dateQ4 2026
Validated Information

Floor Plans
3D Live
3D Image
2D Image
- Type 1C Unit 1 Floor 1-12 Unit 4 Floor 1 Unit 8 Floor 2-12

Mortgage
Calculate and view the monthly mortgage on this apartment
Building Information
Features / Amenities
Balcony or Terrace
Centrally Air-Conditioned
Lobby in Building
Security Staff
Project Information
Similar Property Transactions


