Apartments for Sale in DubaiDubai Land Residence Complex (DLRC)Saray Prime ResidenceBayut - AM-9268-N6I9TC
on
Off-Plan|
Initial Sale
Floor plans
Map


13

|| BIG OFFER || 25% DISCOUNT || 5 YEARS PAYMENT PLAN || 2 YEARS POST-HANDOVER || CLOSE TO METRO || 1% MONTHLY || LIMITED UNITS ||
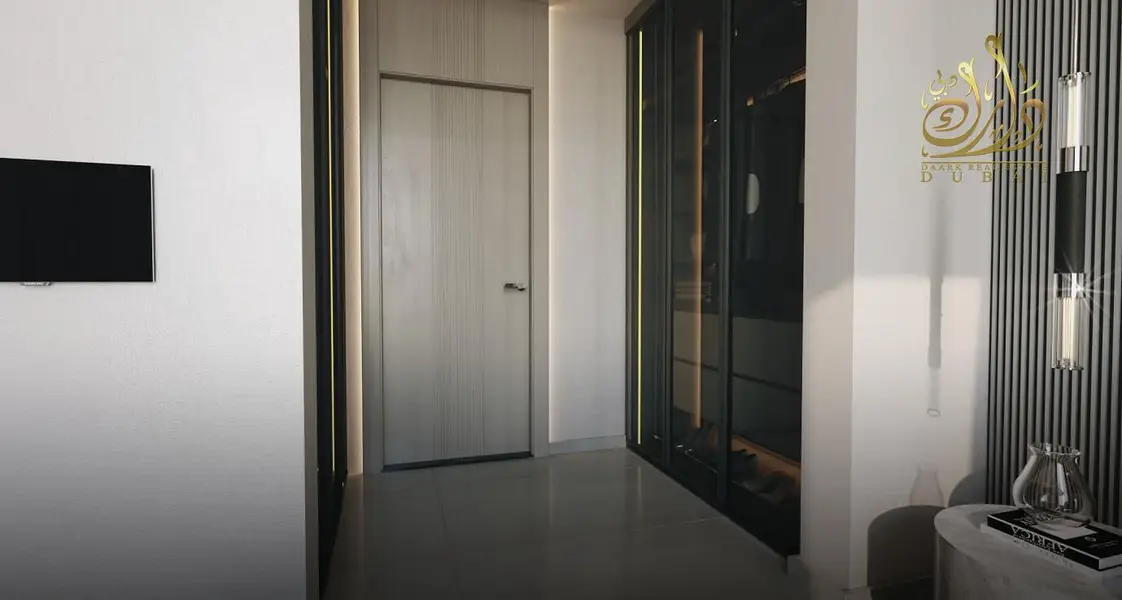
* Spacious and well-planned layout
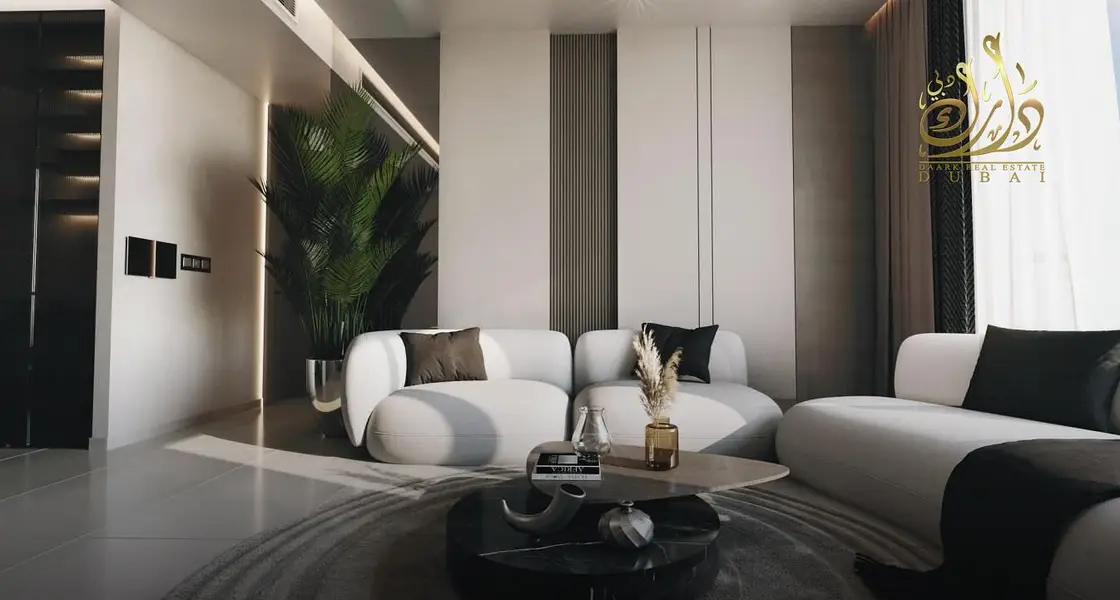
* Bright living and dining areas with excellent natural light
* Premium-quality finishes throughout
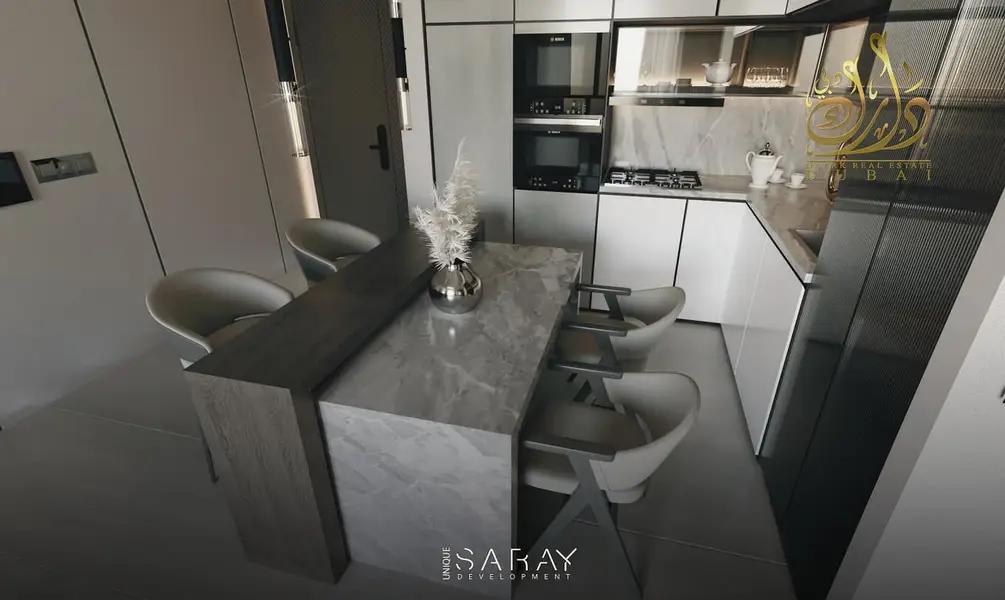
* Modern open-plan kitchen design
* Smart space utilization for maximum comfort
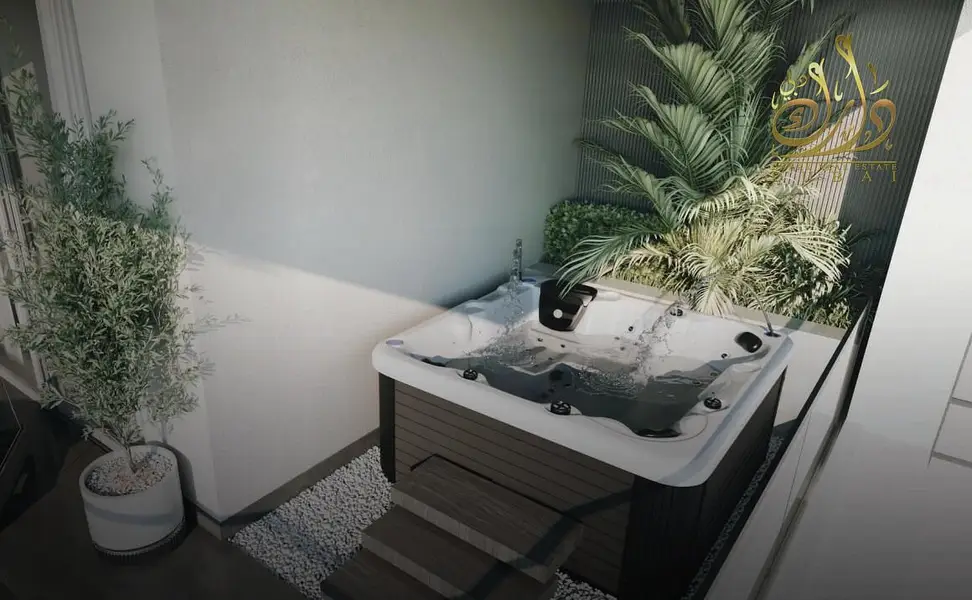
* Private Pool
‖ LOCATION ‖
⏱ * 07 Minutes – IMG World
⏱ * 10 Minutes – Global Village
⏱ * 15 Minutes – Miracle Garden
⏱ * 18 Minutes – Burj Khalifa & Dubai Mall
⏱ * 22 Minutes – Burj Al Arab
⏱ * 25 Minutes – Jumeirah Beach Re
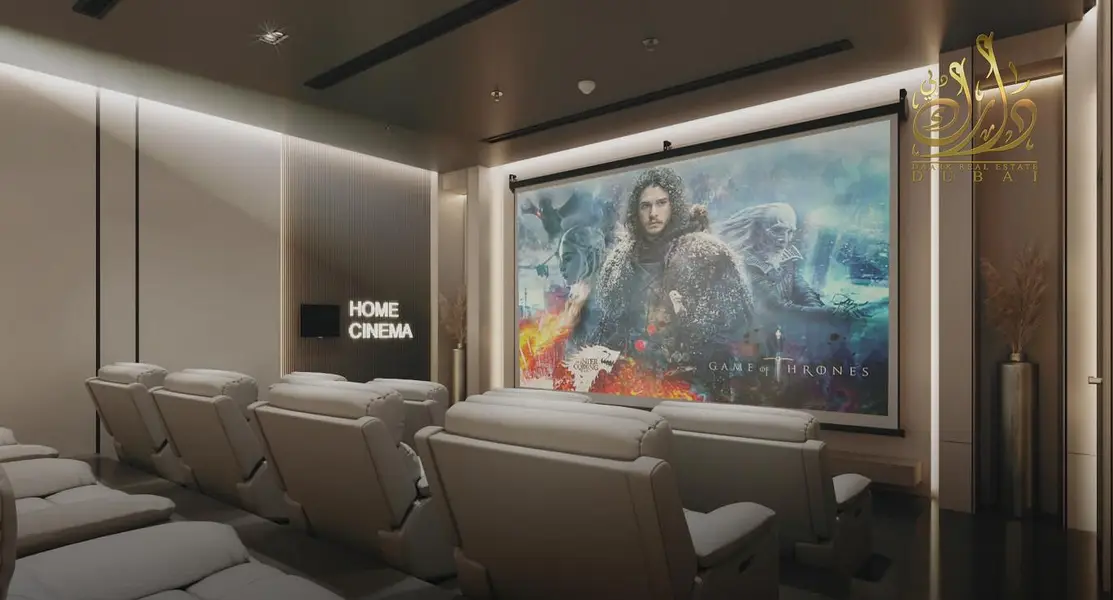
‖ AMENITIES ‖
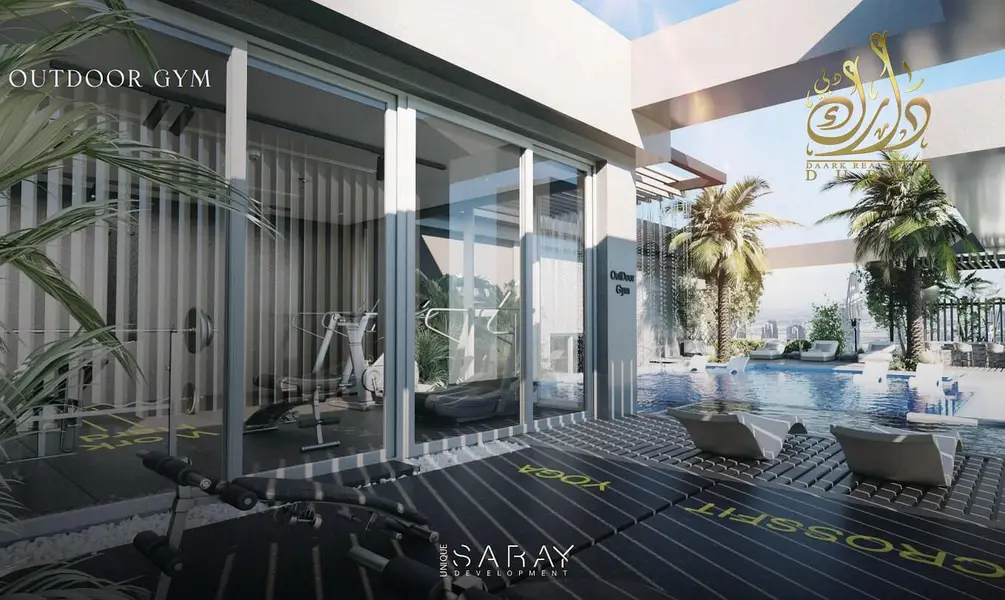
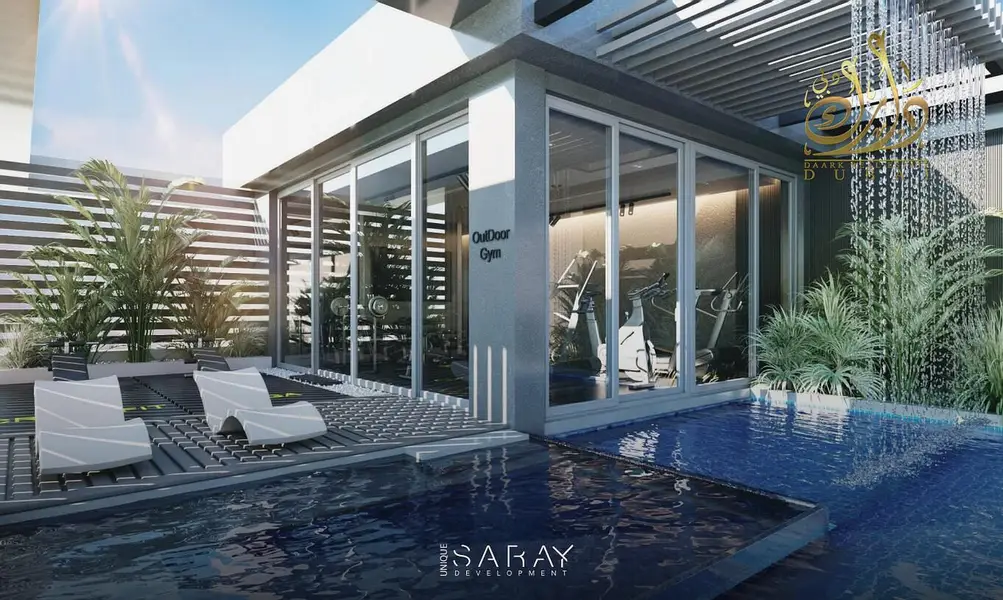
- Sports Courts Fitness Station
- Running and Walking Track
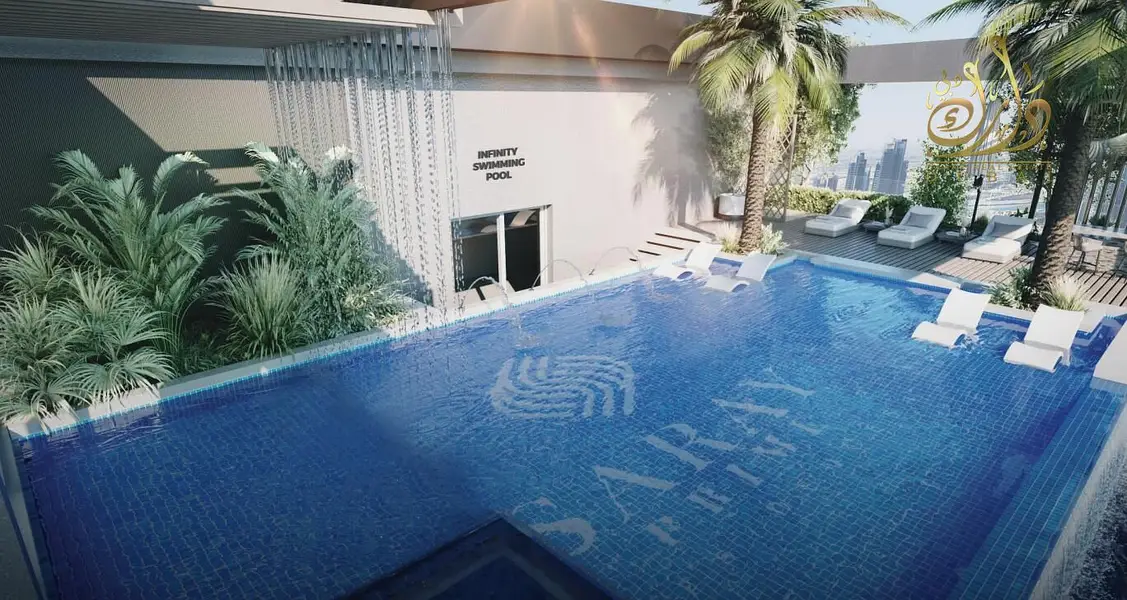
- Outdoor Swimming Pool
- GYM & Health Club
- Ice Dipping Pool
- Massage Room
- Fitness Station
- Kids Play Area
- Sports Courts
- Jogging Track
- BBQ Area
- Jacuzzi
- Sauna
- Steam
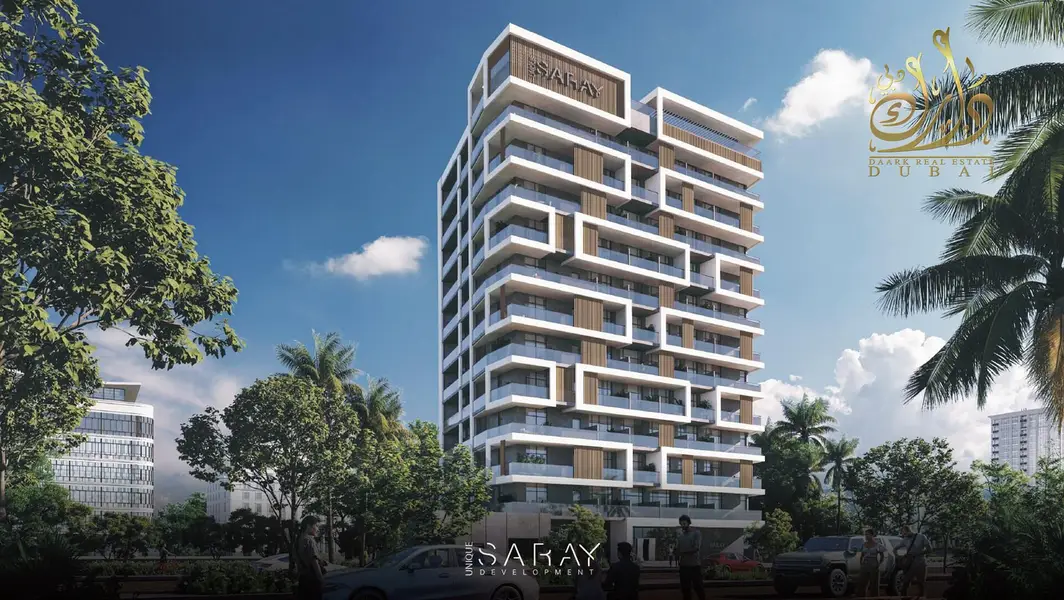
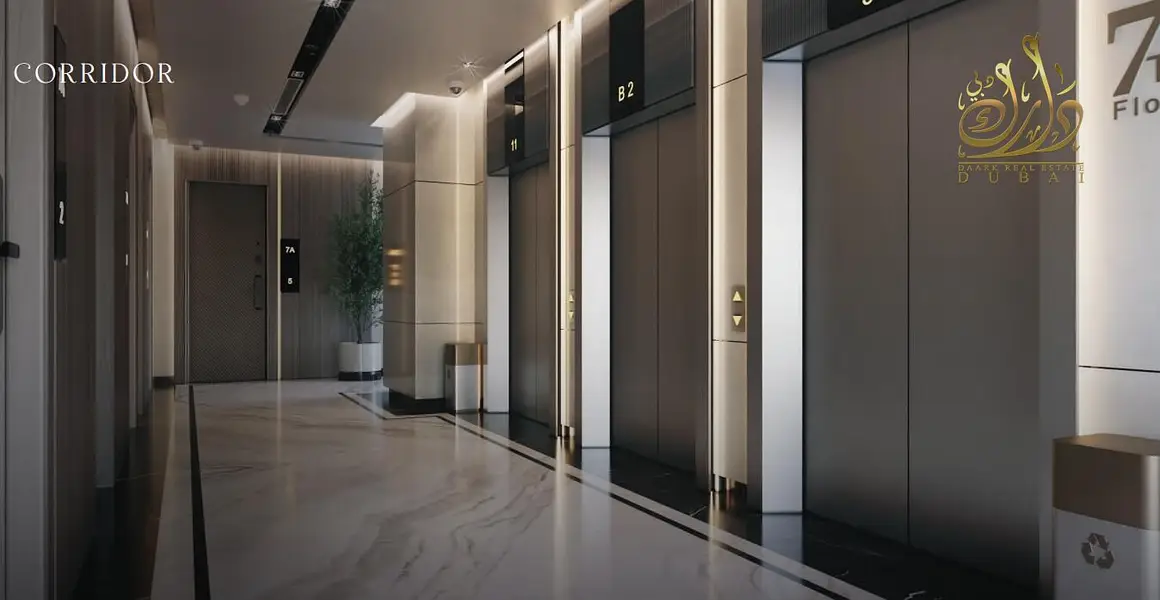
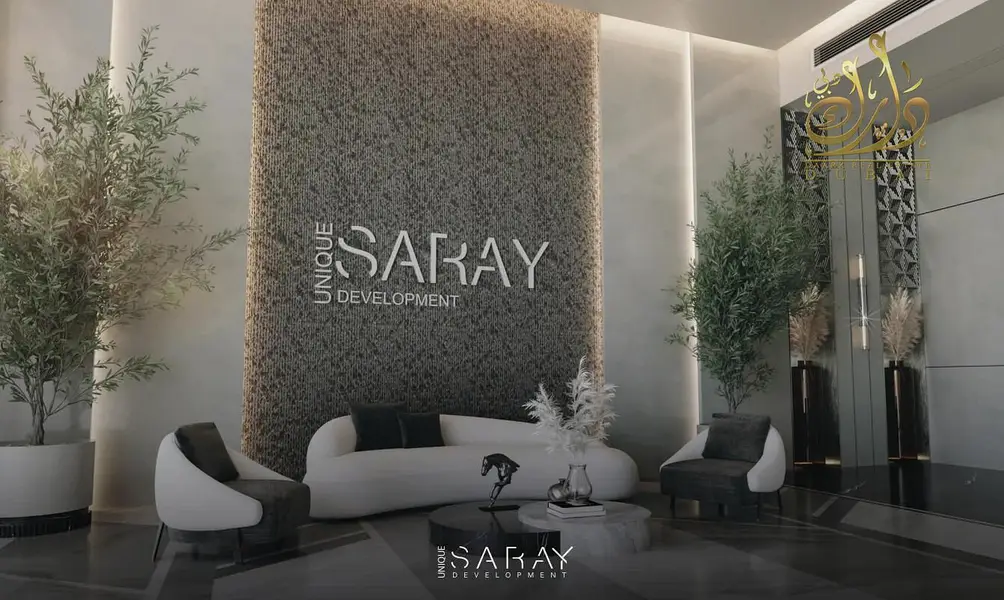
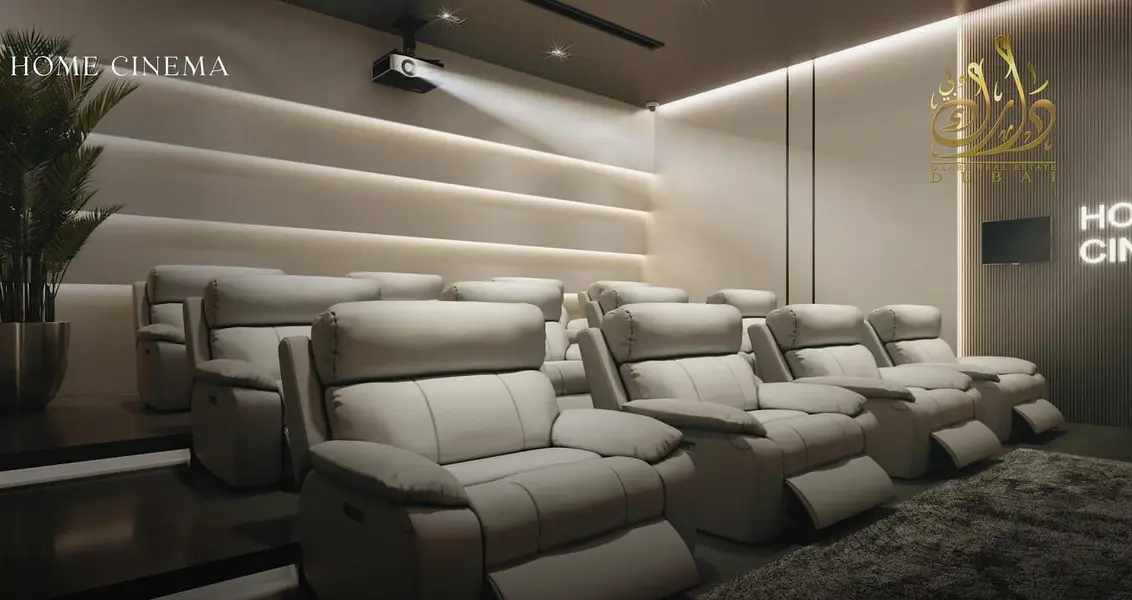
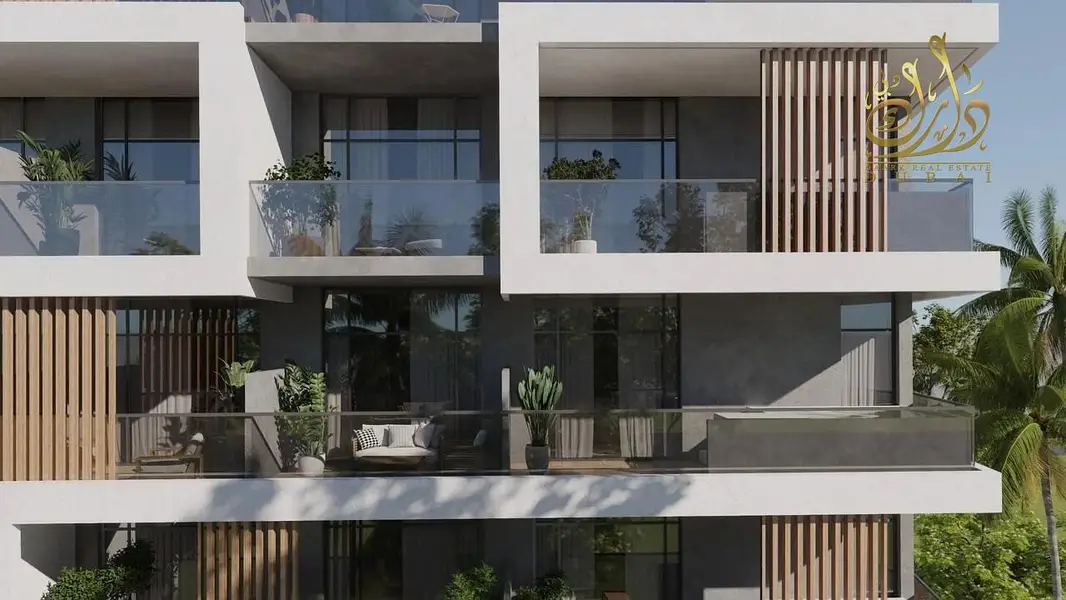
Saray Prime Residence at Dubailand (DLRC) is a wellness-driven, lavish heaven by Unique Saray Development with studios, 1 & 2-bedroom apartments. Inviting you to discover nature’s calm allure, this premium residential complex is where urban living meets well-being and luxury. Nestled away from the city’s rush into a wholesome and fastest evolving mixed-use suburban locale, this address promises prime living experiences scenic rhythm shaped by natural landscapes. Sculpted with functional and modernist architecture, smart and finely curated interiors, and an upscale selection of amenities, it is an all-inclusive, affordable living solution in the city’s well-connected and emerging family-focused district.
Property Information
- TypeApartment
- PurposeFor Sale
- Reference no.Bayut - AM-9268-N6I9TC
- CompletionOff-Plan
- FurnishingFurnished
- TruCheck™ on7 September 2026
- Added on23 October 2026
- Handover dateQ4 2027
Validated Information

Floor Plans
3D Live
3D Image
2D Image

Mortgage
Calculate and view the monthly mortgage on this apartment
Building Information
Features / Amenities
Furnished
Balcony or Terrace
Swimming Pool
Flooring
+ 7 more amenities
Project Information
Similar Property Transactions


