
Floor plans
Map


15


Est. Payment AED 9.0K/mo
Get Pre-Approved
Camelia, DAMAC Hills 2 (Akoya by DAMAC), Dubai
4 Beds
4 Baths
Built-up:2,328 sqftPlot:1,623 sqft
4 Bed Rare Corner Unit facing Amenities
Emvee Real Estate brings to you this stunning 4 bedroom townhouse with roof access. Located in the most upcoming area of Dubai - Damac Hills 2.
Property Details:
Plot: 1,624 Sq. Ft.
BUA: 2,328 Sq. Ft.
4 Bedrooms
4 Bathrooms
Private garden
2 Parking space
The Camelia Project: An Epitome of Luxury and Comfort
Set amidst the serene surroundings of Damac Hills 2, the Camelia project by Damac Properties is a spectacular blend of luxury, elegance, and comfort. Offering 4-bedroom luxury Villas, Camelia is a testament to superior comfort and top-tier architecture wrapped in timeless designs. Its not just a home, but a holiday destination in disguise.
Just a short drive from the centre of the city, and yet it feels like a world away with its lush greenery, wholesome experiences and living spaces that suit all your needs. The strategic location allows easy access to four major highways and other networks that put the city within easy reach. Take Al Qudra Road and find yourself at the gates of DAMAC Hills 2 within 25 minutes.
Water Town : With a state-of-the-art wave simulator that makes for a thrilling experience every time, Water Town at DAMAC Hills 2 comes complete with a host of water attractions including the massive Malibu Beach, a lazy river, a wave pool, a splash pad, slippery slides and much more, promising endless hours of water-friendly fun in the sun.
With a host of activities for the entire family, get closer to wonder at experiences like the Outdoor Cinema, Butterfly Garden, Fishing Lake, Petting Farm and Bird Enclosure, not to mention the fun that awaits at the Picnic Park, Dance Studio and plenty more.
Property Information
- TypeTownhouse
- PurposeFor Sale
- Reference no.Bayut - 103782-ubG4TO
- CompletionReady
- FurnishingUnfurnished
- Average Rent
- Added on5 March 2026
Validated Information

Floor Plans
3D Live
3D Image
2D Image
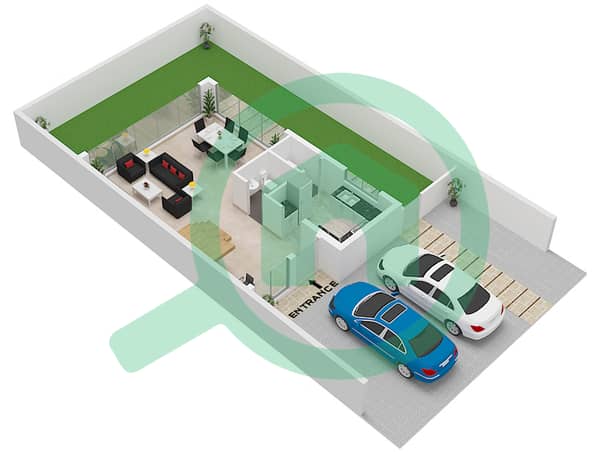
- TH12-4E Ground Floor
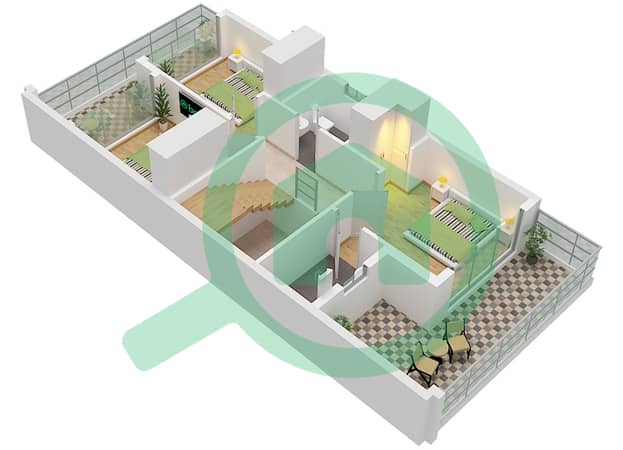
- TH12-4E First Floor
- TH12-4E Roof
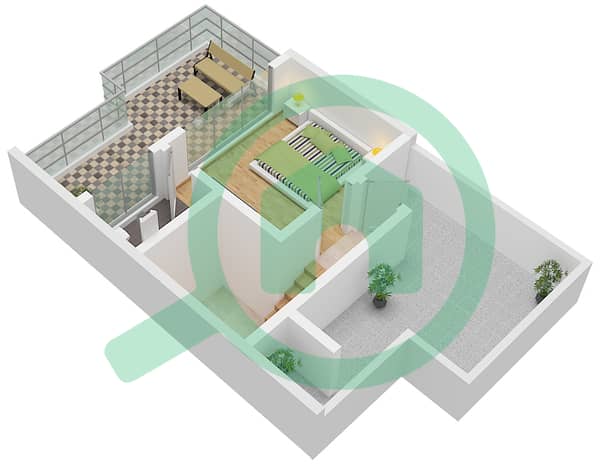


Mortgage
Calculate and view the monthly mortgage on this townhouse
Features / Amenities
Balcony or Terrace
Swimming Pool
View
Gym or Health Club
+ 4 more amenities
Similar Property Transactions

