
on
Off-Plan|
Resale
Floor plans
Map


15


Luxury 6BR | Genuine Resale | Single Row On Park Internal
Experience luxury living in this beautifully crafted 6-bedroom, 8-bathroom villa located in the prestigious Shobha Reserve community. Spanning an impressive 5812 sq. ft. , this residence offers exceptional space, premium finishes, and thoughtfully designed interiors ideal for families seeking comfort and sophistication. The villa features a bright open-plan living and dining area, complemented by floor-to-ceiling windows that enhance natural light throughout. All four bedrooms are generously sized, with built-in wardrobes and elegantly finished bathrooms. The master suite offers a serene retreat with ample storage and a private, spa-like ensuite bathroom.
Property Features
- 6 Spacious Bedrooms
- En-suite Bathrooms
- Open-plan layout ideal for entertaining
- Size 5812 sq ft
- High-end furnishings and fixtures
- Scenic views of lush green landscapes
- Ample parking space for multiple vehicles
- Excellent investment potential
Community Amenities:
-Resort-style swimming pool
-Fully equipped fitness center
-Jogging and cycling tracks
-Paddle and tennis courts
-Kids’ play areas
-Lush green parks and open spaces
-24/7 gated security
-Premium clubhouse facilities
Nestled within one of Dubai’s most exclusive villa communities, Sobha Reserve offers tranquility, privacy, and exceptional connectivity to major destinations across the city. Perfect for families and investors seeking a high-end lifestyle in a secure, master-planned community.
A modern, fully equipped kitchen with high-quality fittings ensures convenience and style. The villa also includes spacious outdoor areas perfect for relaxing, entertaining, and spending time with family.
Contact Us today for More Details
Property Information
- TypeVilla
- PurposeFor Sale
- Reference no.Bayut - ALI-SR01
- CompletionOff-Plan
- FurnishingUnfurnished
- TruCheck™ on25 August 2026
- Added on6 October 2026
- Handover dateQ2 2026
Validated Information

Floor Plans
3D Live
3D Image
2D Image
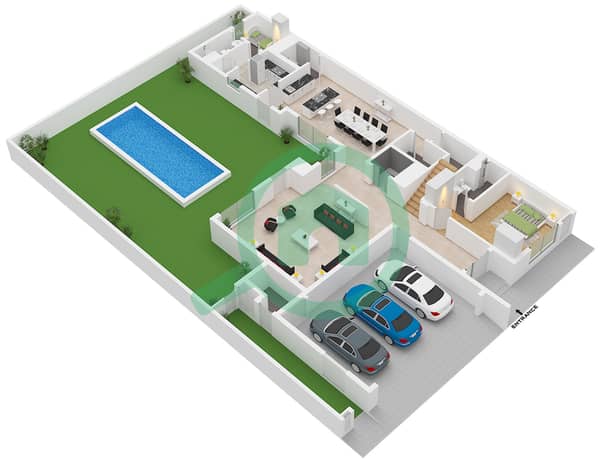
- Type B Ground Floor
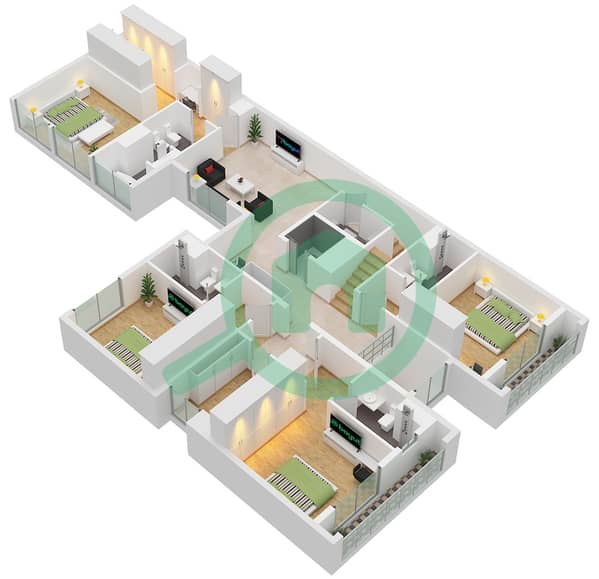
- Type B First Floor
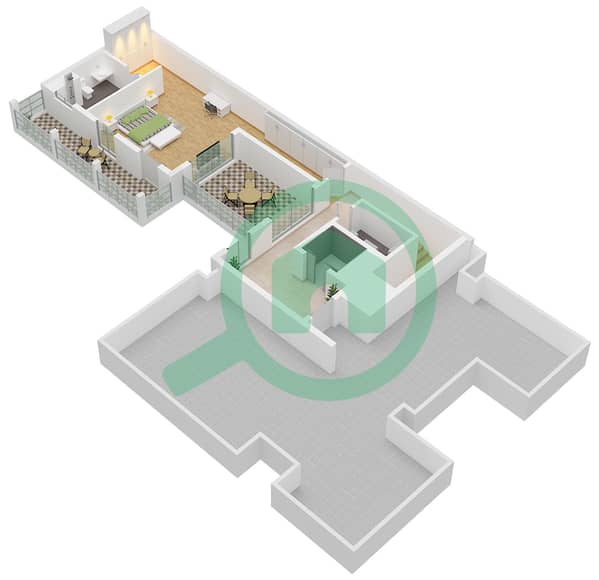
- Type B Second Floor


Mortgage
Calculate and view the monthly mortgage on this villa
Features / Amenities
Balcony or Terrace
Steam Room
Centrally Air-Conditioned
Kids Play Area
+ 6 more amenities
Project Information
Similar Property Transactions


