
on
Off-Plan|
Initial Sale
Floor plans
Map


12


Golden Visa | Direct Emaar | Single Row | 10% Down Payment
Hills Field Real Estate is proud to present this exclusive 3-Bedroom Unit in Vindera Cluster at The Valley by Emaar, a family-friendly community designed for comfort, convenience, and modern living. Perfectly positioned as a single row unit, this home ensures maximum privacy and an abundance of natural light, making it an ideal choice for families seeking the perfect balance of elegance and tranquility.
Property Highlights:
Community & Lifestyle:
Prime Location Advantage:
Located on Dubai–Al Ain Road, The Valley offers seamless connectivity to Downtown Dubai, Dubai Marina, Dubai International Airport, and major highways. Renowned international schools, healthcare facilities, and shopping malls are all within close reach, making this the ideal setting for modern family life.
Contact Hills Field Real Estate today to schedule a viewing and make this 3-Bedroom Corner Unit in Vindera Cluster your dream family home.
Property Highlights:
- 3 and 4 Bedrooms
- Corner Unit Townhouses
- BUA 2440 sq. ft. ( Above Glitch )
- PLOT AREA 1900 sq. ft.
- Modern layout with generous living and dining areas
- Floor-to-ceiling windows for bright, airy interiors
- Private garden and terrace for outdoor gatherings
- High-quality finishes with Emaar’s signature craftsmanship
Community & Lifestyle:
- Family-friendly neighborhood with lush green landscapes
- Dedicated children’s play areas and parks
- Jogging tracks, cycling trails, and fitness zones
- Community pools and leisure facilities
- Retail, dining, and entertainment options within The Valley
Prime Location Advantage:
Located on Dubai–Al Ain Road, The Valley offers seamless connectivity to Downtown Dubai, Dubai Marina, Dubai International Airport, and major highways. Renowned international schools, healthcare facilities, and shopping malls are all within close reach, making this the ideal setting for modern family life.
Contact Hills Field Real Estate today to schedule a viewing and make this 3-Bedroom Corner Unit in Vindera Cluster your dream family home.
Property Information
- TypeTownhouse
- PurposeFor Sale
- Reference no.Bayut - 106968-WL5Mqk
- CompletionOff-Plan
- FurnishingUnfurnished
- TruCheck™ on16 September 2026
- Added on17 February 2026
- Handover dateQ4 2028
Validated Information

Floor Plans
3D Live
3D Image
2D Image
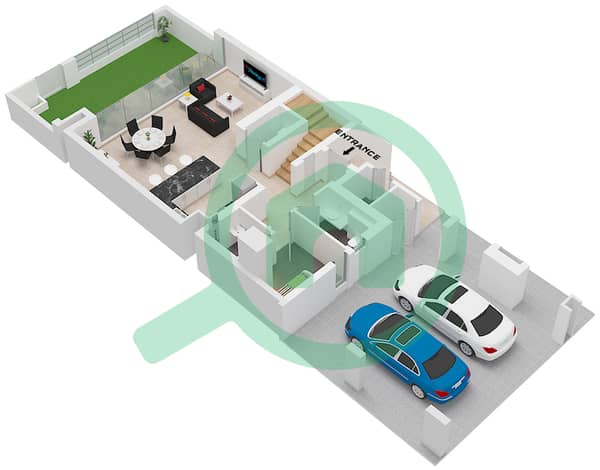
- Type 4 Plex Style 1,6 Plex Style 1 Unit 2(TH2) Floor Ground
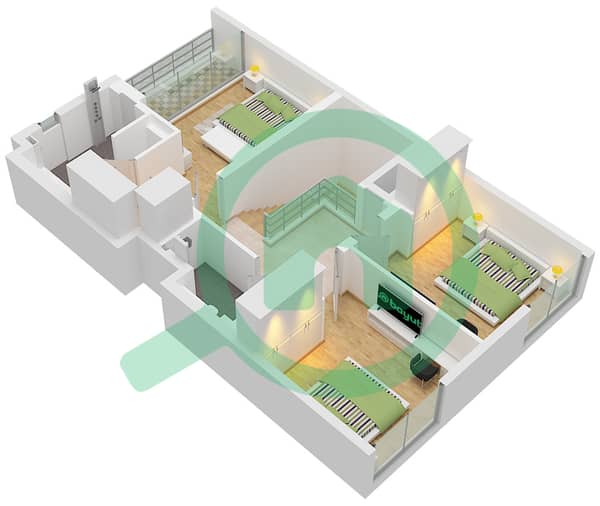
- Type 4 Plex Style 1,6 Plex Style 1 Unit 2(TH2) Floor First


Mortgage
Calculate and view the monthly mortgage on this townhouse
Features / Amenities
Balcony or Terrace
Maids Room
Swimming Pool
Jacuzzi
+ 26 more amenities
Project Information
Similar Property Transactions


