
on
Off-Plan|
Initial Sale
Floor plans
Map


15


Binghatti Luxuria, JVT District 4, Jumeirah Village Triangle (JVT), Dubai
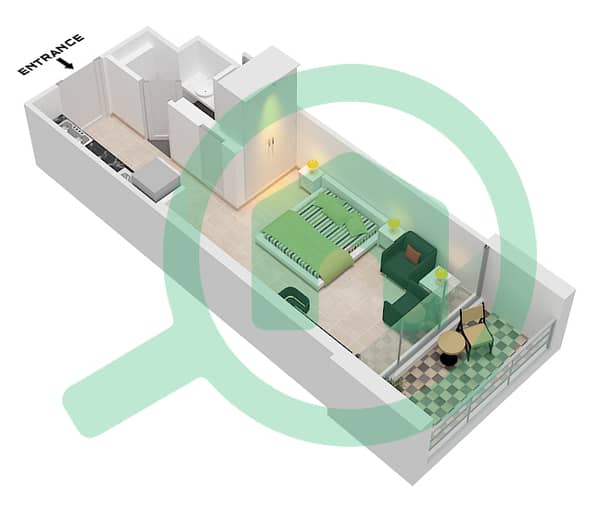
Studio
1 Bath
337 sqft
New Launch | Luxurious Smart Homes | High ROI
Binghatti Luxuria — Refined Urban Living in Jumeirah Village TriangleBinghatti Luxuria is an elegant residential development in Jumeirah Village Triangle (JVT), conceived as a tranquil architectural retreat within one of Dubai’s most established and family-oriented communities. Reflecting Binghatti Developers’ signature design philosophy, the project blends sculptural architecture with intelligent planning, emphasizing privacy, balance, and spatial clarity.
The tower’s distinctive form is carefully oriented to enhance natural light, open views, and visual harmony—creating a serene living environment while maintaining seamless connectivity to Dubai’s key lifestyle and business destinations.
Property Highlights
Amenities & Lifestyle
Connectivity
Register your interest us today to secure early access, priority unit selection, and competitive pricing in one of JVT’s most promising residential developments.
The tower’s distinctive form is carefully oriented to enhance natural light, open views, and visual harmony—creating a serene living environment while maintaining seamless connectivity to Dubai’s key lifestyle and business destinations.
Property Highlights
- Freehold ownership in a prime location
- Spacious studios, 1- & 2-bedroom apartments
- Floor-to-ceiling windows with natural light
- Private balconies with panoramic views
- High-quality materials and premium finishes
- Excellent rental yield and resale potential
Amenities & Lifestyle
- Rooftop infinity pool & sky terrace swimming pool
- Fully equipped fitness centre and wellness facilities
- Jogging track, paddle court, and landscaped gardens
- Children’s play areas and relaxation lounges
- On-site retail outlets and cafés
- Concierge services, covered parking, and 24/7 security
Connectivity
- 15 minutes to Dubai Marina & Palm Jumeirah
- 18 minutes to Mall of the Emirates
- 20 minutes to Expo City Dubai
- 25 minutes to Al Maktoum International Airport
Register your interest us today to secure early access, priority unit selection, and competitive pricing in one of JVT’s most promising residential developments.
Property Information
- TypeApartment
- PurposeFor Sale
- Reference no.Bayut - MSH-BL066
- CompletionOff-Plan
- FurnishingUnfurnished
- TruCheck™ on8 August 2026
- Added on6 October 2026
- Handover dateQ3 2027
Validated Information

Floor Plans
3D Live
3D Image
2D Image
- Type 2

Mortgage
Calculate and view the monthly mortgage on this apartment
Building Information
Features / Amenities
Balcony or Terrace
Swimming Pool
Reception/Waiting Room
Gym or Health Club
+ 9 more amenities
Project Information
Similar Property Transactions


