
Floor plans
Map


10


Est. Payment AED 9.9K/mo
Get Pre-Approved
Creek Gate Tower 1, Creek Gate, Dubai Creek Harbour, Dubai
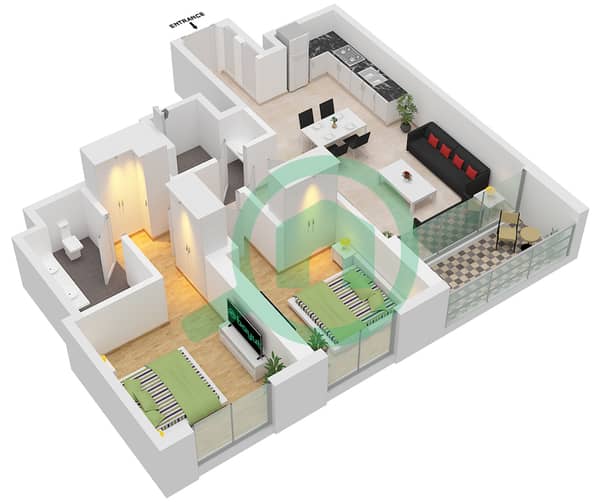
2 Beds
2 Baths
1,045 sqft
VACANT | MOTIVATED | HIGH FLOOR CORNER
Creek Gate 1 is an elegant residential tower by Emaar, ideally located at the gateway of Dubai Creek Harbour. Designed for contemporary waterfront living, the tower offers a refined collection of one, two, and three-bedroom apartments with spacious layouts, floor-to-ceiling windows, and private balconies capturing stunning views of Dubai Creek, lush parks, and the city skyline.
Residents enjoy a lifestyle defined by comfort and convenience, with access to premium amenities including a temperature-controlled swimming pool, fully equipped gym, landscaped leisure areas, children’s play zones, and 24-hour security. The modern lobby and shared spaces reflect understated luxury and thoughtful design.
Set within a vibrant, pedestrian-friendly community, Creek Gate 1 is steps away from waterfront promenades, cafés, retail outlets, and green open spaces. With excellent connectivity to Downtown Dubai and Dubai International Airport, it offers an ideal home and strong investment potential in a prestigious waterfront destination.
Property Information
- TypeApartment
- PurposeFor Sale
- Reference no.Bayut - RL-140146
- CompletionReady
- FurnishingUnfurnished
- Average Rent
- Added on20 September 2026
Validated Information

Floor Plans
3D Live
3D Image
2D Image
- Unit 4 Floor 3-17,19-30

Mortgage
Calculate and view the monthly mortgage on this apartment
Building Information
Features / Amenities
Balcony or Terrace
Centrally Air-Conditioned
Similar Property Transactions


