
Off-Plan
Floor plans
Map


10


DIFC Zabeel 1st Phase | Limited Premium Units
Sky View Real Estate is pleased to present you with priority access in the Phase 1 of DIFC Zabeel
This marks DIFC’s third residential development, following DIFC Living and DIFC Heights, and offers a rare opportunity to own in the heart of DIFC itself. The Zabeel introduces a contemporary residential offering designed for end-users and long-term investors seeking premium urban living backed by DIFC’s global brand.
Set to redefine Dubai’s skyline, DIFC Zabeel District is a bold re-imagining of modern urban living. A vibrant mixed-use ecosystem with offices, AI campus, Art Pavilion, luxury hospitality, conference centre, elegant residences and a host of amenities and retail experiences.
Highlights:
Phase 1 - Exclusive Availability
No commission and additional charges
Superior Quality Construction
Early Access Through Expression of Interest (EOI)
Payment Plan: 70/30
Project Completion: Q4 2029
Premium Amenities (Resort Style Pool, Clubhouse with Gym & Yoga Studio, Padel & Squash Court, Water Features, Shared Workspaces & More)
Round-the-Clock Concierge & Enhanced Security
Express Elevators
Retail & Restaurant Outlets On-Site
PPSF Less than AED 4000
Connectivity:
Dubai International Financial Center
Financial Centre Metro Station
Museum of the Future
World Trade Center
Dubai Mall
Downtown Dubai
Dubai International Airport (DXB)
Jumeirah Beach
Payment Plan:
5% on Booking
5% on SPA Signing
60% during construction
30% on handover
5% + 100$ DIFC RORP registration charges
For further details and Meetings, please contact:
Sky View Real Estate Brokers
800-SKYVIEW
1109, Clover Bay, Business Bay, Dubai (Main Office)
Sky View Sales Center, Office 1.
Hessa Street, Al Barsha Third (Branch)
This marks DIFC’s third residential development, following DIFC Living and DIFC Heights, and offers a rare opportunity to own in the heart of DIFC itself. The Zabeel introduces a contemporary residential offering designed for end-users and long-term investors seeking premium urban living backed by DIFC’s global brand.
Set to redefine Dubai’s skyline, DIFC Zabeel District is a bold re-imagining of modern urban living. A vibrant mixed-use ecosystem with offices, AI campus, Art Pavilion, luxury hospitality, conference centre, elegant residences and a host of amenities and retail experiences.
Highlights:
Phase 1 - Exclusive Availability
No commission and additional charges
Superior Quality Construction
Early Access Through Expression of Interest (EOI)
Payment Plan: 70/30
Project Completion: Q4 2029
Premium Amenities (Resort Style Pool, Clubhouse with Gym & Yoga Studio, Padel & Squash Court, Water Features, Shared Workspaces & More)
Round-the-Clock Concierge & Enhanced Security
Express Elevators
Retail & Restaurant Outlets On-Site
PPSF Less than AED 4000
Connectivity:
Dubai International Financial Center
Financial Centre Metro Station
Museum of the Future
World Trade Center
Dubai Mall
Downtown Dubai
Dubai International Airport (DXB)
Jumeirah Beach
Payment Plan:
5% on Booking
5% on SPA Signing
60% during construction
30% on handover
5% + 100$ DIFC RORP registration charges
For further details and Meetings, please contact:
Sky View Real Estate Brokers
800-SKYVIEW
1109, Clover Bay, Business Bay, Dubai (Main Office)
Sky View Sales Center, Office 1.
Hessa Street, Al Barsha Third (Branch)
Property Information
- TypeApartment
- PurposeFor Sale
- Reference no.Bayut - SkyView-30977
- CompletionOff-Plan
- FurnishingFurnished
- Added on31 January 2026
- Handover dateQ3 2026
Validated Information

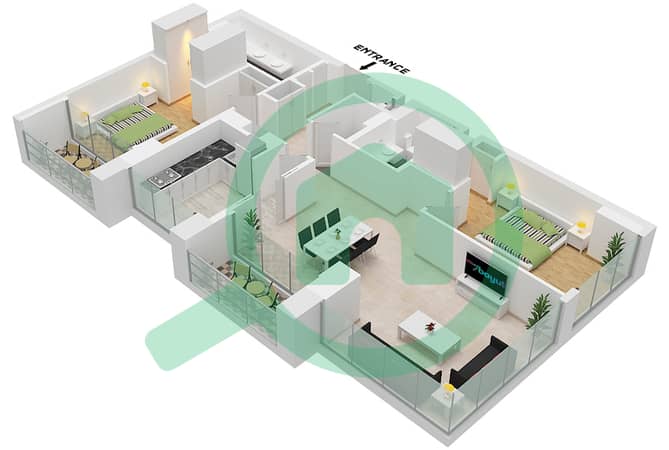
Floor Plans
3D Live
3D Image
2D Image
- Type A Floor 19-34

Mortgage
Calculate and view the monthly mortgage on this apartment
Building Information
Features / Amenities
Balcony or Terrace
Parking Spaces
Maids Room
Swimming Pool
+ 7 more amenities
Project Information
Similar Property Transactions


