
on
Off-Plan|
Resale
Floor plans
Map


7


Est. Payment AED 11.7K/mo
Get Pre-Approved
Park Views Residences A, Park Views Residences, Al Kifaf, Dubai
2 Beds
3 Baths
1,139 sqft
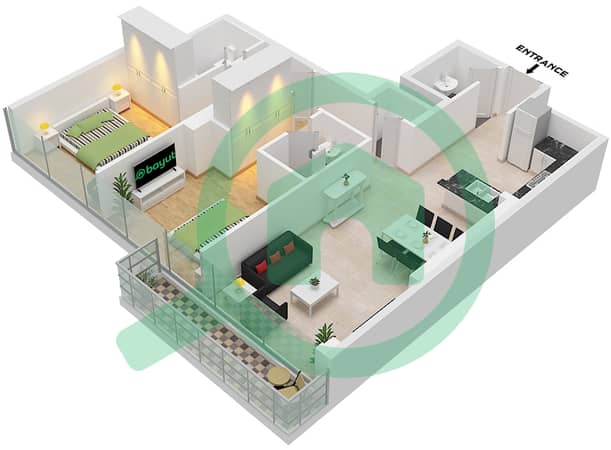
ONE ZABEEL VIEW | CORNER UNIT | CLOSED KITCHEN
Classic Properties is pleased to present this elegantly designed 2-bedroom apartment in the highly sought-after Park Views Residences, Al Kifaf, offering contemporary living, a prime location, and exceptional amenities for a refined and luxurious lifestyle.
Property Details:
Amenities
Connectivity
About the Community
Park Views Residence Tower A, Al Kifaf, is a premium development by Wasl, offering contemporary 1 to 4-bedroom apartments with modern finishes and scenic park views. Ideally situated near Zabeel Park and Max Metro Station, the community features resort-style amenities including swimming pools, a fully equipped gym, children’s play areas, and BBQ zones. It delivers a perfect balance of urban connectivity and serene green living in the heart of Dubai.
Property Details:
- 2 Spacious Bedrooms
- One Zabeel View
- 3 Modern Bathrooms
- Closed Kitchen Layout
- Close proximity to the Metro
- Corner unit
- Available with a flexible 40/60 payment plan
Amenities
- Beautifully landscaped lawn areas
- Children’s splash pad
- Dedicated BBQ zone
- Comfortable outdoor seating areas
- Kids’ play zones and activity rooms
- Swimming pool with a separate children’s pool
- Fully equipped gym with changing facilities
- Elegant landscaped entrance featuring a water element
Connectivity
- 10 minutes to Dubai Mall
- 20 minutes to Mall of the Emirates
- 14 minutes to Palm Jumeirah
- 20 minutes to Burj Al Arab
- 25 minutes to Ghantoot Racing & Polo Club
- 15 minutes to Dubai Miracle Garden
- 10 minutes to Dubai International Airport
About the Community
Park Views Residence Tower A, Al Kifaf, is a premium development by Wasl, offering contemporary 1 to 4-bedroom apartments with modern finishes and scenic park views. Ideally situated near Zabeel Park and Max Metro Station, the community features resort-style amenities including swimming pools, a fully equipped gym, children’s play areas, and BBQ zones. It delivers a perfect balance of urban connectivity and serene green living in the heart of Dubai.
Property Information
- TypeApartment
- PurposeFor Sale
- Reference no.Bayut - CPR564
- CompletionOff-Plan
- FurnishingUnfurnished
- TruCheck™ on25 July 2026
- Added on24 January 2026
- Handover dateQ4 2026
Validated Information

Floor Plans
3D Live
3D Image
2D Image
- Type 5E Unit 14 Floor 5-18,21-36 Unit 4 Floor 37-42

Mortgage
Calculate and view the monthly mortgage on this apartment
Building Information
Project Information
Similar Property Transactions


