
on
Off-Plan|
Resale
Floor plans
Map


10


Est. Payment AED 9.8K/mo
Get Pre-Approved
Park Views Residences A, Park Views Residences, Al Kifaf, Dubai
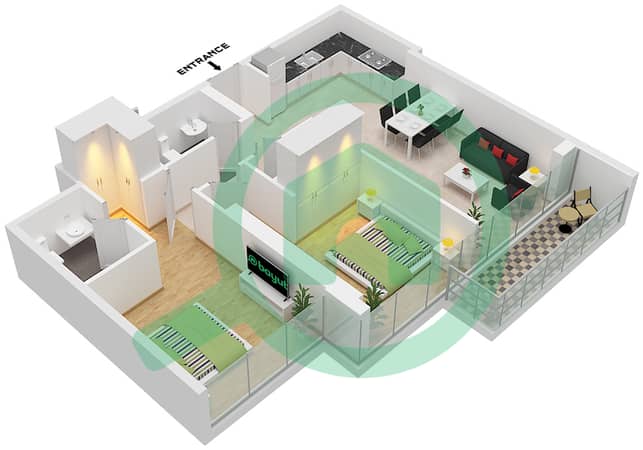
2 Beds
2 Baths
1,138 sqft
HIGH ROI | FLEXIBLE PAYMENT PLAN | NEAR METRO
Classic Properties Real Estate LLC is proud to present this spacious 2-bedroom apartment, ideally situated in the vibrant Al Kifaf community. Offering pleasant park views, easy walking access to the Metro, and an upcoming handover, this residence is a perfect opportunity for both end-users and investors seeking long-term value.
Key Features
Payment Plan:
Community Amenities
Location Overview
Ideally located beside Zabeel Park, this landmark freehold development comprises two iconic 42-storey towers connected at both the podium and rooftop levels. Park Views Residences by Wasl Properties offers a refined selection of 1, 2, and 3-bedroom apartments, complemented by world-class amenities and excellent connectivity to key destinations across the city.
Key Features
- Two spacious bedrooms
- Two modern bathrooms
- One allocated parking space
- High-floor unit
- Walking distance to Metro station
- Pool and park views
Payment Plan:
- 5% Down payment
- 35% During Construction
- 60% on Handover
Community Amenities
- Beautifully landscaped green lawns
- Children’s splash zone and dedicated pool
- Outdoor BBQ areas with seating spaces
- Safe and well-equipped kids’ play area
- Adult swimming pool
- State-of-the-art gym with changing facilities
- Elegant entrance lobby featuring a water element
Location Overview
Ideally located beside Zabeel Park, this landmark freehold development comprises two iconic 42-storey towers connected at both the podium and rooftop levels. Park Views Residences by Wasl Properties offers a refined selection of 1, 2, and 3-bedroom apartments, complemented by world-class amenities and excellent connectivity to key destinations across the city.
Property Information
- TypeApartment
- PurposeFor Sale
- Reference no.Bayut - 11404624
- CompletionOff-Plan
- FurnishingUnfurnished
- TruCheck™ on21 July 2026
- Added on25 May 2026
- Handover dateQ4 2026
Validated Information

Floor Plans
3D Live
3D Image
2D Image
- Type 1B-1 Unit 9 Floor 5-18,21-36

Mortgage
Calculate and view the monthly mortgage on this apartment
Building Information
Project Information
Similar Property Transactions


