
Floor plans
Map


10


Est. Payment AED 12.8K/mo
Get Pre-Approved
The Cove II Building 4, The Cove II, Dubai Creek Harbour, Dubai
2 Beds
2 Baths
1,138 sqft
Full Water Views | Spacious | Brand New
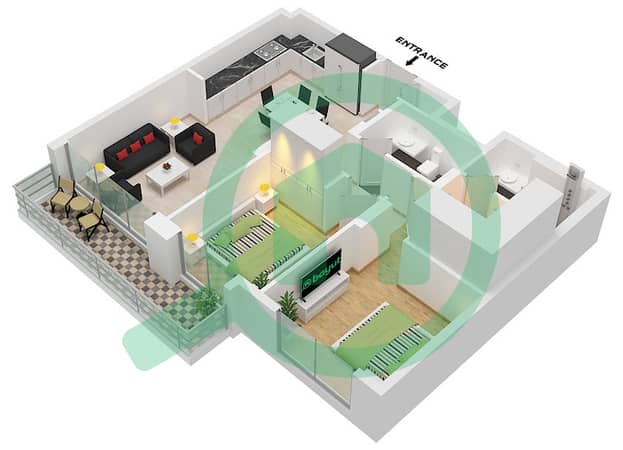
Ben from White&Co is proud to present this stunning 2-bedroom apartment in The Cove Building 4 at Dubai Creek Harbour, offering elevated living with open creek and skyline views. This well-designed home features a bright open plan layout with floor-to-ceiling windows and a high-quality modern finish throughout.
The kitchen is fitted with sleek cabinetry, ample counter space, and integrated appliances, ideal for both daily use and entertaining. Both bedrooms are generously sized with built-in wardrobes, while the master bedroom enjoys a private ensuite and direct balcony access.
Residents of The Cove benefit from resort-style amenities and a prime waterfront location, minutes from Downtown Dubai and Dubai International Airport.
• Panoramic views
• Spacious open plan living and dining
• Modern kitchen with premium finishes
• Resort-style pool and fully equipped gym
Marketed exclusively by Ben Campbell of White & Co, known for trusted advice and expert knowledge of Dubai Creek Harbour. Contact today to arrange.
Property Information
- TypeApartment
- PurposeFor Sale
- Reference no.Bayut - RL-178832
- CompletionReady
- FurnishingUnfurnished
- Average Rent
- Added on9 November 2026
Validated Information

Floor Plans
3D Live
3D Image
2D Image
- Unit 9 Floor 2-9 Unit 5 Floor 10-22

Mortgage
Calculate and view the monthly mortgage on this apartment
Building Information
Features / Amenities
Balcony or Terrace
Centrally Air-Conditioned
Similar Property Transactions


