
on
Off-Plan|
Initial Sale
Floor plans
Map


11


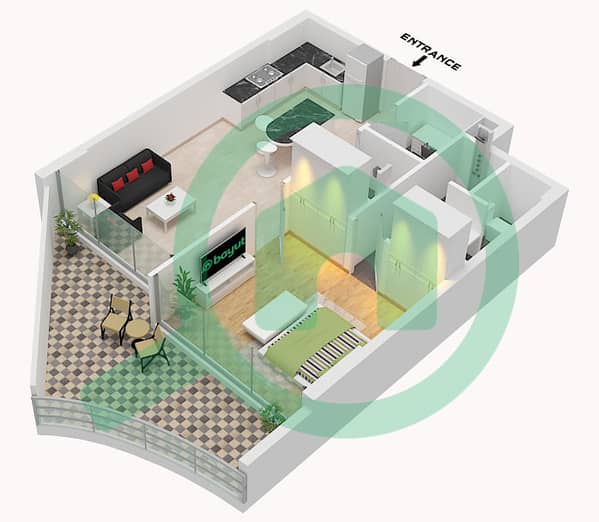
1 BEDROOM PLUS STUDY | POOL VIEW
Parkside Boulevard at Arjan is a new residential project by Tabeer Real Estate Development, offering an unparalleled living experience with its premium 1 & 2 bedroom apartments. These impeccably designed residences are adorned with exquisite finishes and panoramic views, redefining luxury living in Dubai’s prestigious Arjan district. The community is thoughtfully curated to combine elegance with convenience, ensuring residents enjoy a refined lifestyle.
Located in the vibrant heart of Arjan, the development offers seamless connectivity and proximity to essential facilities. It's just minute drive from Dubai Hills Mall and a short distance from top educational institutions like the Australian International School. Health facilities such as Neuro Spinal Hospital and Mediclinic Parkview Hospital are minutes away, ensuring residents have access to top-notch medical care. Additionally, supermarkets like Carrefour, Viva Supermarkets, and Nesto Supermarkets are conveniently close.
This new BLVD introduces bespoke residences and world-class amenities, including a beach pool, outdoor cinema, gymnasium, meditation podium, fitness studios, indoor kids play area, rooftop plunge pool, sauna room, and outdoor family BBQ area. Each feature is meticulously designed to enhance everyday living, making it a haven for those seeking both luxury and practicality. .
Nearby places
05 Min Mirecle Garden
10 MiN Circle mall
14 Min Ain Dubai (Dubai Eye)
15 Min Marina & JBR Beach
18 Min Burj Al Arab
28 Min Dubai International Airport (DXB)
Located in the vibrant heart of Arjan, the development offers seamless connectivity and proximity to essential facilities. It's just minute drive from Dubai Hills Mall and a short distance from top educational institutions like the Australian International School. Health facilities such as Neuro Spinal Hospital and Mediclinic Parkview Hospital are minutes away, ensuring residents have access to top-notch medical care. Additionally, supermarkets like Carrefour, Viva Supermarkets, and Nesto Supermarkets are conveniently close.
This new BLVD introduces bespoke residences and world-class amenities, including a beach pool, outdoor cinema, gymnasium, meditation podium, fitness studios, indoor kids play area, rooftop plunge pool, sauna room, and outdoor family BBQ area. Each feature is meticulously designed to enhance everyday living, making it a haven for those seeking both luxury and practicality. .
Nearby places
05 Min Mirecle Garden
10 MiN Circle mall
14 Min Ain Dubai (Dubai Eye)
15 Min Marina & JBR Beach
18 Min Burj Al Arab
28 Min Dubai International Airport (DXB)
Property Information
- TypeApartment
- PurposeFor Sale
- Reference no.Bayut - 107621-rBknPx
- CompletionOff-Plan
- FurnishingUnfurnished
- TruCheck™ on13 October 2026
- Added on7 September 2026
- Handover dateQ4 2027
Validated Information

Floor Plans
3D Live
3D Image
2D Image
- Unit 2 Floor 7

Mortgage
Calculate and view the monthly mortgage on this apartment
Building Information
Features / Amenities
Swimming Pool
Lobby in Building
Service Elevators
Reception/Waiting Room
+ 11 more amenities
Project Information
Similar Property Transactions


