on
Off-Plan|
Initial Sale
Floor plans
Map


9
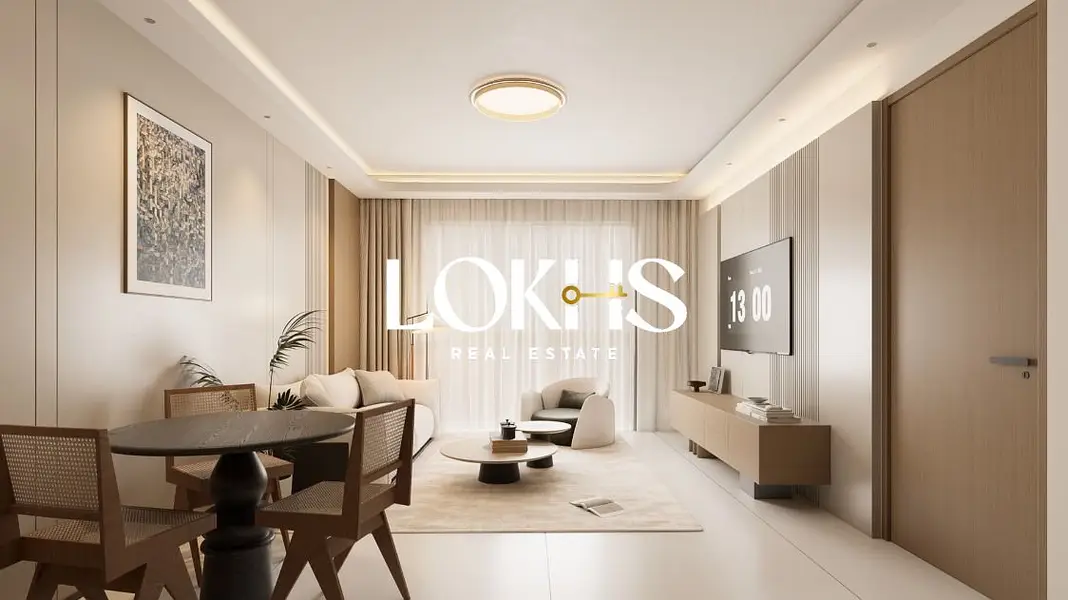
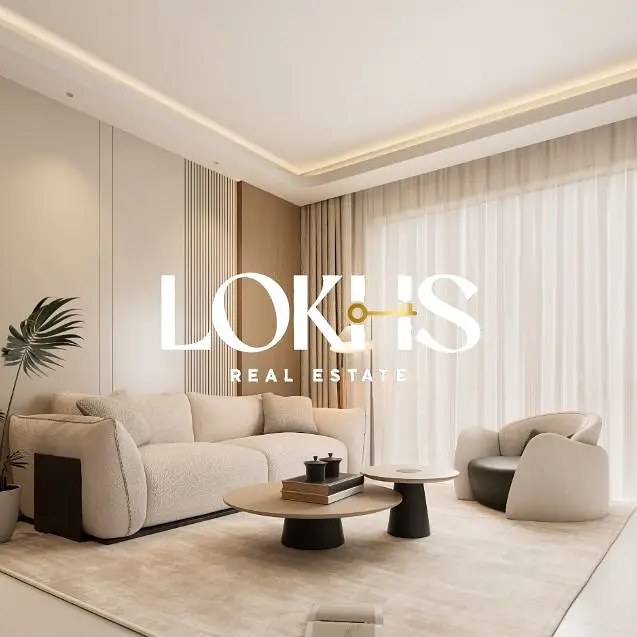
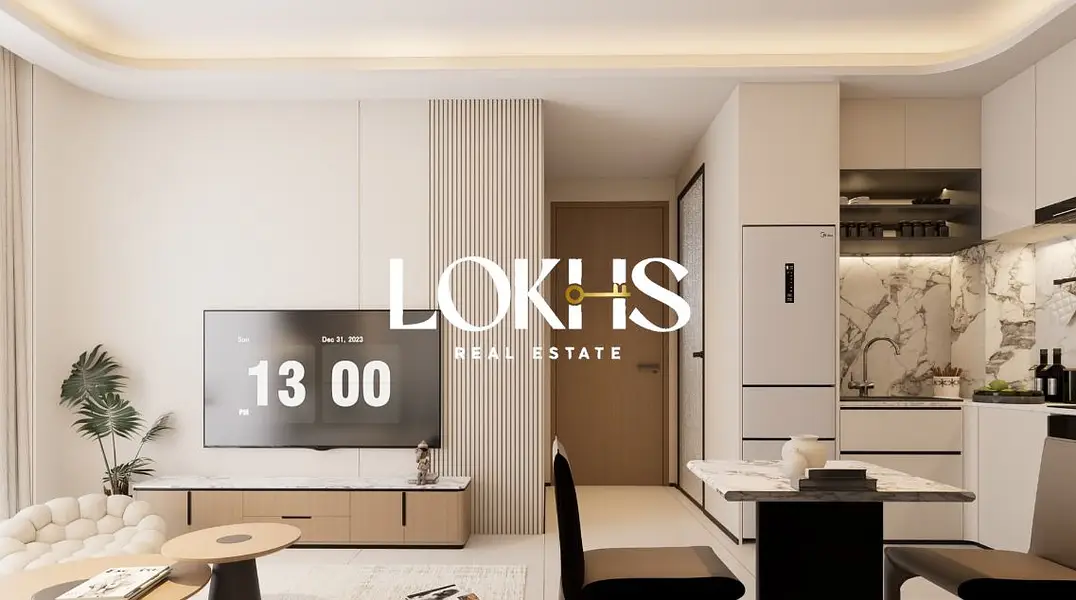
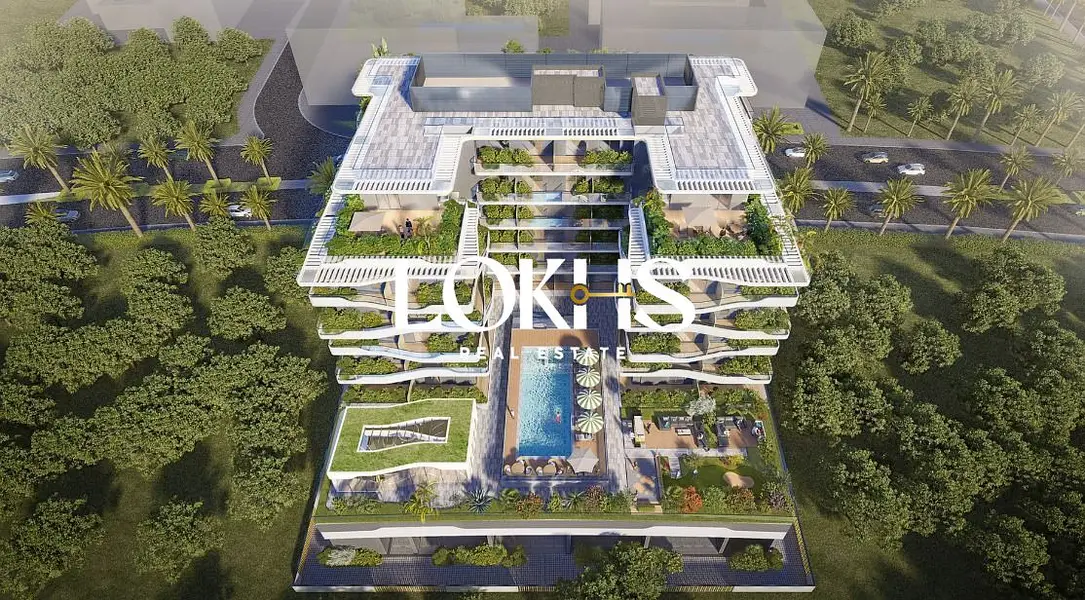

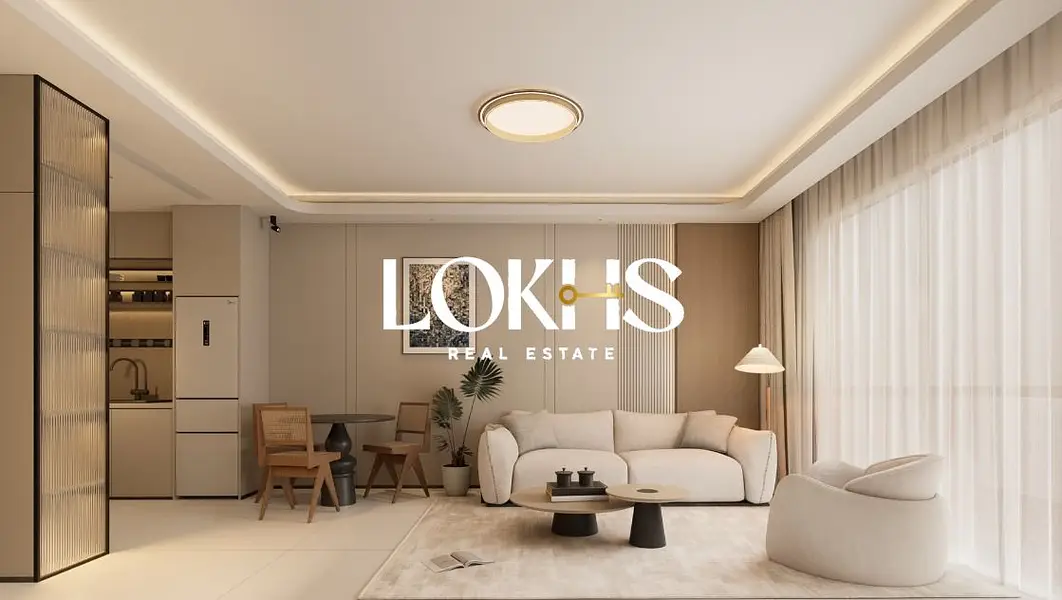
Flexible Payment Plan I Handover 2029 I Near to the Metro
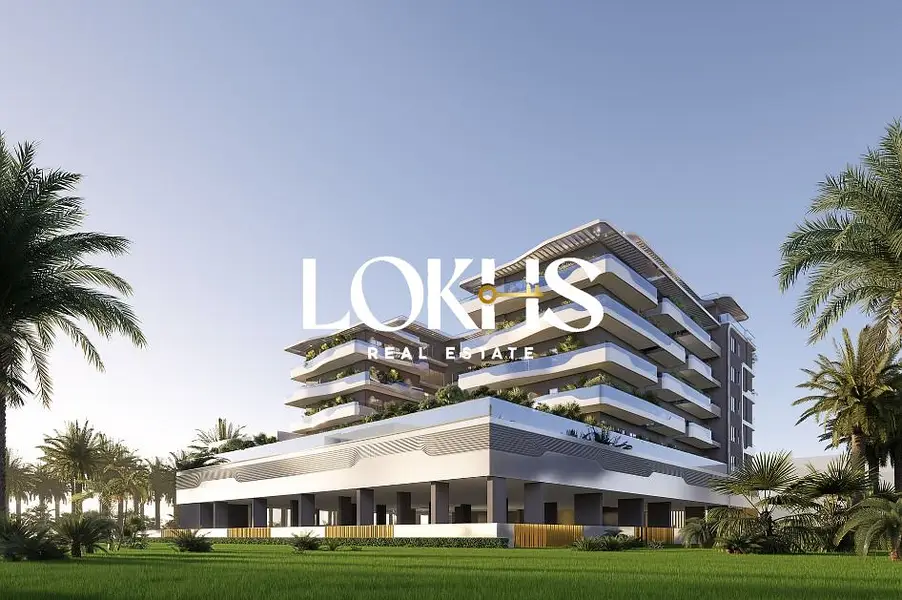
LOKHS Real Estate is pleased to bring to the sale market this well-designed Studio apartment in Sports View Residence 2, located in a vibrant and well-connected community, ideal for both end-users and investors.
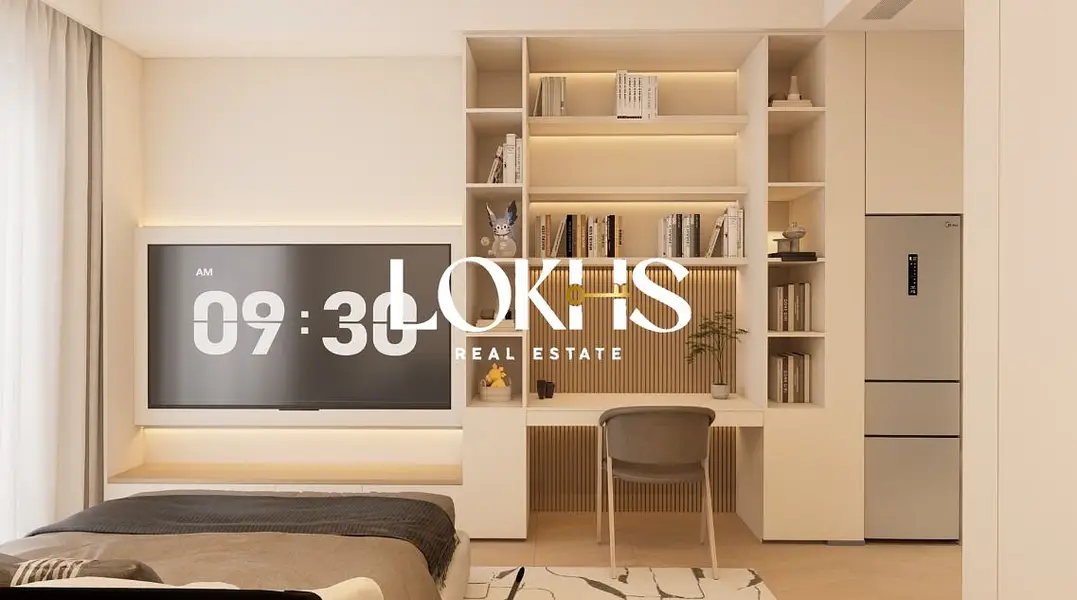
This modern apartment features a functional layout with bright living spaces and quality finishes, offering comfortable urban living with excellent lifestyle amenities.
Property Highlights
- Studio apartment
- Spacious living and dining area
- Modern fitted kitchen
- Built-in wardrobes
- Well-appointed bathroom
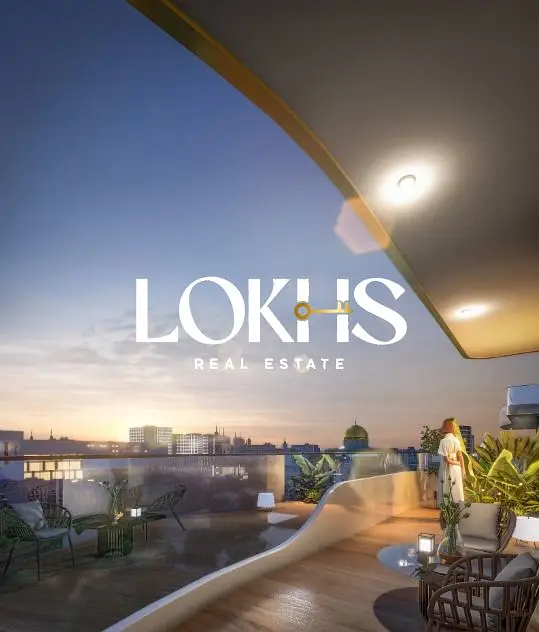
- Balcony with community views
- Covered parking
Building Amenities
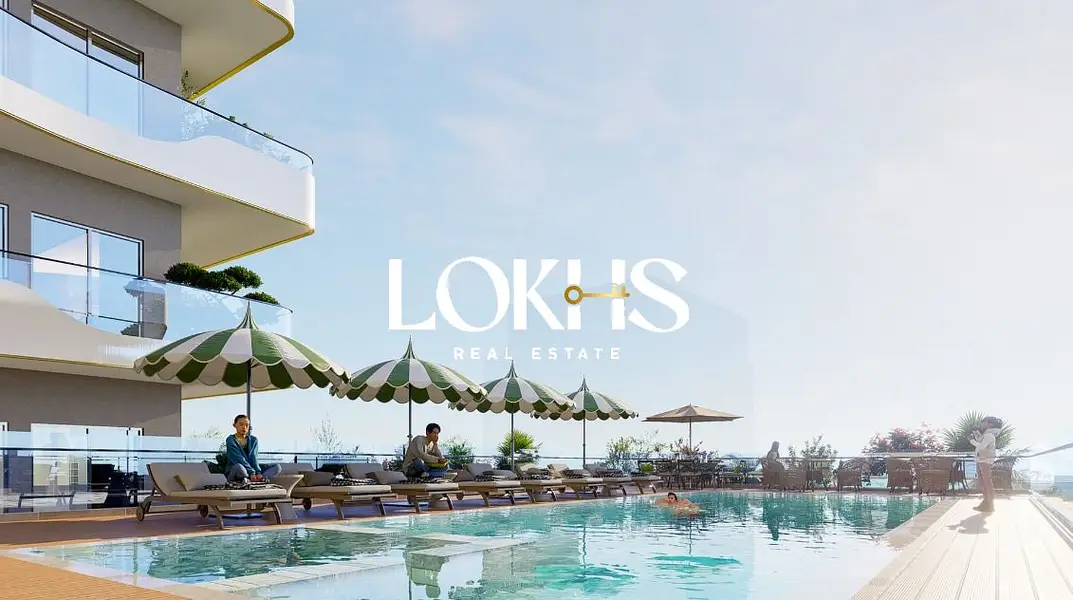
- Swimming pool
- Fully equipped gymnasium
- Landscaped leisure areas
- High-speed elevators
- 24/7 security and CCTV
Location Advantages
- Located in Dubai Sports City
- Close to retail outlets, cafés, and restaurants
- Easy access to major road networks
- Near schools, sports facilities, and daily essentials
Contact LOKHS Real Estate today to LOKH in your next deal!
Property Information
- TypeApartment
- PurposeFor Sale
- Reference no.Bayut - 106084-1QFHiG
- CompletionOff-Plan
- FurnishingFurnished
- TruCheck™ on1 October 2026
- Added on2 January 2026
- Handover dateQ4 2029
Validated Information

Floor Plans
3D Live
3D Image
2D Image
- Type A


Mortgage
Calculate and view the monthly mortgage on this apartment
Building Information
Project Information
Similar Property Transactions


