
Floor plans
Map


20


Est. Payment AED 2.5K/mo
Get Pre-Approved
The Community, JVT District 3, Jumeirah Village Triangle (JVT), Dubai
1 Bed
1 Bath
486 sqft
Fully Furnished | Ready | Brand New | Vacant
Manager Elena
This 1-bedroom apartment in The Community offers a modern residential concept designed around comfort, connectivity, and everyday convenience. The Community is known for its contemporary approach to urban living, combining private residences with shared lifestyle spaces that encourage interaction, productivity, and balance.
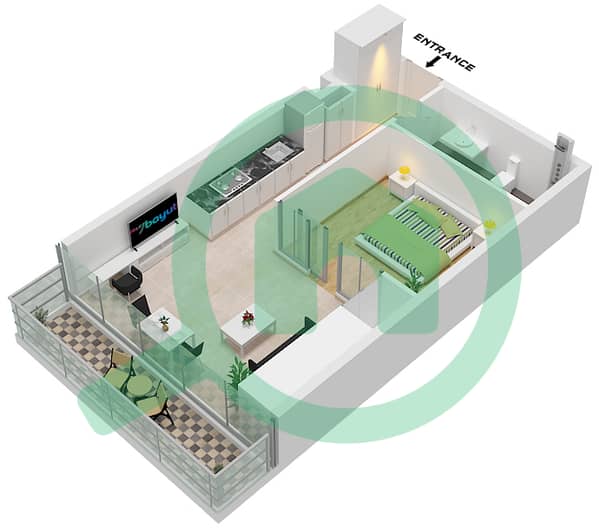
The apartment features a well-planned layout with a total area of 485.55 sq ft, efficiently designed to maximize usable space. The living area is bright and functional, suitable for daily living and work-from-home routines, while the bedroom offers privacy and comfort. The layout supports practical city living without unnecessary complexity, making it ideal for professionals and long-term residents.
The Community stands out for its lifestyle-oriented design. Residents benefit from thoughtfully curated shared spaces, modern amenities, and a residential environment that goes beyond a traditional apartment building. The project is especially appealing to tenants and buyers looking for flexibility, community atmosphere, and modern interiors in one address.
As a completed and operational development, the apartment is suitable for immediate personal use or rental purposes. Units in The Community are in demand due to the project’s concept, manageable unit sizes, and appeal to young professionals and urban residents.
Whether you are purchasing for personal living or as a long-term rental asset, this 1-bedroom apartment offers a smart balance of functionality, lifestyle, and market relevance in Dubai’s evolving residential landscape.
Deal [114651]
Property Information
- TypeApartment
- PurposeFor Sale
- Reference no.Bayut - 102604-xBcj4Z
- CompletionReady
- FurnishingFurnished
- Average Rent
- Added on1 July 2026
Validated Information

Floor Plans
3D Live
3D Image
2D Image
- Unit 17, Floor 6-17

Mortgage
Calculate and view the monthly mortgage on this apartment
Building Information
Features / Amenities
Balcony or Terrace
Parking Spaces: 1
Swimming Pool
Floor: 6
+ 8 more amenities
Similar Property Transactions
