
on
Off-Plan|
Resale
Floor plans
Map


8


Est. Payment AED 10.7K/mo
Get Pre-Approved
Sobha Creek Vistas Heights Tower B, Sobha Creek Vistas Heights, Sobha Hartland, Dubai
2 Beds
3 Baths
1,269 sqft
Midfloor | Skyline views | Q2 2026
Dream Royal Real Estate LLC is delighted to introduce an exceptional residential opportunity in one of Dubai’s most prestigious waterfront communities. This beautifully designed 2-bedroom apartment with a maid’s room is located in Sobha Creek Vista Heights, Tower B, within the highly sought-after Sobha Hartland 1, MBR City. Offering a perfect blend of luxury, comfort, and long-term value, this high-floor residence is ideal for both end-users and discerning investors.
Property Details:
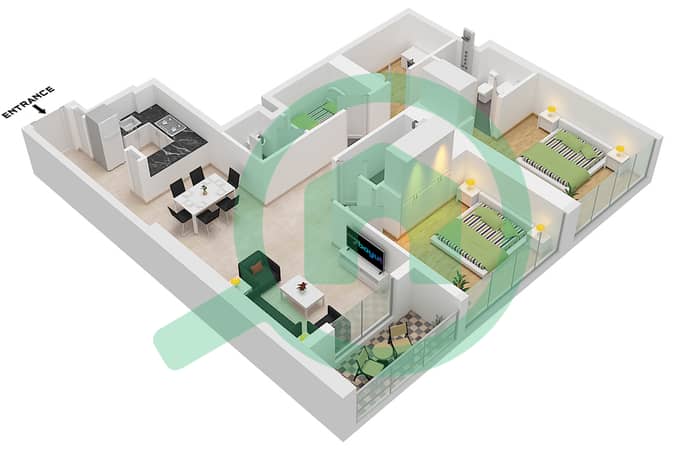
• 2 Bedrooms
• Maid’s Room
• Study room
• 3 Bathrooms
• U-shaped kitchen
• Size: 1,268 sqft
• Balcony with stunning open views
• High-floor unit
• Handover: Q2-2026
• Selling Price: AED 2,600,000
Building Amenities:
• 24/7 Security and Concierge Services
• Fully Equipped Gymnasium
• Swimming Pool
• Children’s Play Area
• BBQ Area
• Elegant Lobby
Location Highlights:
• Located in Sobha Hartland, MBR City
• Minutes from Downtown Dubai and Business Bay
• Easy access to Ras Al Khor Road and Al Khail Road
• Surrounded by green spaces, schools, cafés, and retail outlets
About Sobha Creek Vista Heights:
Developed by Sobha Realty, renowned for premium craftsmanship and meticulous attention to detail, Sobha Creek Vista Heights delivers a refined urban lifestyle in one of Dubai’s most desirable addresses. This development represents an excellent opportunity for luxury living and strong investment potential.
For more information or to arrange a private viewing, please contact:
Mokhir Alimukhamedov
Dream Royal – Where Luxury Finds a Home
Property Information
- TypeApartment
- PurposeFor Sale
- Reference no.Bayut - DR-S-03-JP
- CompletionOff-Plan
- FurnishingUnfurnished
- TruCheck™ on14 September 2026
- Added on16 December 2025
- Handover dateQ2 2026
Validated Information

Floor Plans
3D Live
3D Image
2D Image
- Type C Unit 06 Floor 10-32,34-51

Mortgage
Calculate and view the monthly mortgage on this apartment
Building Information
Features / Amenities
Balcony or Terrace
Parking Spaces: 1
Maids Room
Swimming Pool
+ 18 more amenities
Project Information
Similar Property Transactions


