
Off-Plan|
Resale
Floor plans
Map


11


Spacious 1BR | Waterfront Living | Stunning Views
Luxury Properties Hub is pleased to present this elegant waterfront 1-bedroom residence, offering over 740 sqft of well-planned living space. The modern open-layout design is enhanced by floor-to-ceiling windows that bring in abundant natural light and frame breathtaking panoramic views of Dubai Creek from your private balcony. The home features high-quality finishes, a contemporary fitted kitchen with built-in appliances, and seamless indoor-outdoor integration. Residents also enjoy access to premium amenities within the vibrant Dubai Creek Harbor community, perfectly blending comfort, convenience, and refined living.
Key Features:
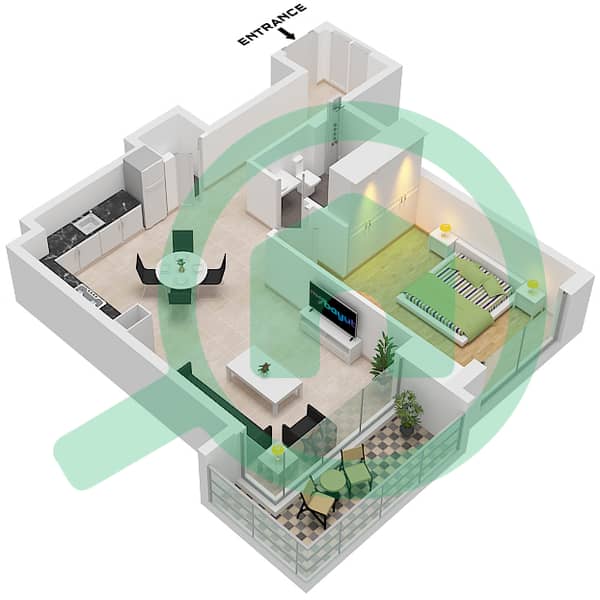
- Generous layout spanning of 740.55 sqft
- Private balcony showcasing spectacular Dubai Creek views
- Bright open-plan design with excellent natural light
- High-end finishes and a fully fitted kitchen with built-in appliances
- Prime location in Dubai Creek Harbor, close to retail, dining, and cycling tracks
- Ideal for investors or end-users seeking a premium waterfront lifestyle Amenities & Features:
- Modern fitness pavilion overlooking the pool
- Separate swimming pools for adults and children
- Landscaped podium decks with dedicated BBQ areas
- Paddle courts and direct access to the waterfront promenade
- Children’s play zones and secure covered parking
Contact us for more information!
Luxury Properties Hub, a prominent Dubai-based real estate company, takes great pride in our team of experienced agents who are renowned for their expertise in Dubai's most sought-after areas. Our specialization offerings in each desired area ensures unmatched guidance for leasing, purchasing, and off-plan properties, promising clients the best possible opportunities.
Property Information
- TypeApartment
- PurposeFor Sale
- Reference no.Bayut - LPH-S-362470
- CompletionOff-Plan
- FurnishingUnfurnished
- Added on10 December 2025
- Last Updated on17 October 2026
- Handover dateQ1 2029
Validated Information

Floor Plans
3D Live
3D Image
2D Image
- Unit 2 Floor Podium 2 Unit 3 Floor 1 Unit 4 Floor 2-23,25-50

Mortgage
Calculate and view the monthly mortgage on this apartment
Building Information
Project Information
Similar Property Transactions


