
on
Off-Plan|
Initial Sale
Floor plans
Map


18


Luxury Villa- Close To The Park- Lowest Price
The Valley is a master-planned community by Emaar designed to offer a peaceful, family-oriented lifestyle surrounded by nature. Set along Al Ain Road, the community features beautifully landscaped green spaces, parks, playgrounds, and a wide selection of amenities that promote an active, balanced, and connected way of living.
Ovelle is the newest residential cluster in The Valley, offering modern villas designed with stylish architecture, generous layouts, and bright living spaces. This release continues Emaar’s vision of blending elegant design with natural surroundings, providing a serene environment ideal for families.
The home includes spacious bedrooms, large windows bringing in natural light, and a contemporary kitchen designed for functional and stylish living. With a private garden and access to world-class facilities, this unit is perfect for end users seeking a calm lifestyle, and investors looking for strong rental demand and long-term appreciation.
Property Features:
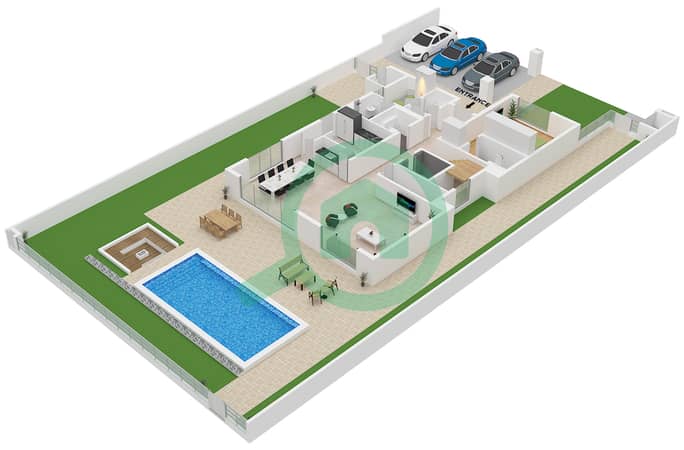
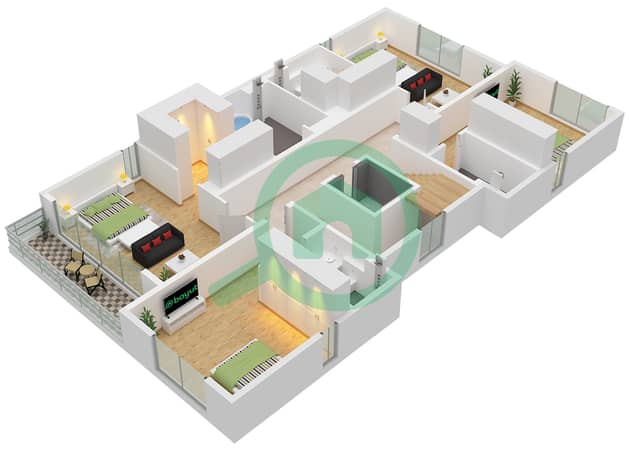
• 5 Bedrooms + Maid’s Room
• Modern open-plan living and dining area
• Floor-to-ceiling windows for natural light
• Contemporary kitchen with quality finishes
• Spacious bedrooms with built-in wardrobes
• Private garden
• Covered parking
• Brand-new Emaar development
Community Highlights:
• Gated, family-friendly community
• Lush parks and green open spaces
• Jogging tracks & cycling paths
• Kids’ play areas & sports courts
• Retail, dining, and community town center
• Easy access to Al Ain Road
• Short drive to Dubai Outlet Mall
Ovelle is the newest residential cluster in The Valley, offering modern villas designed with stylish architecture, generous layouts, and bright living spaces. This release continues Emaar’s vision of blending elegant design with natural surroundings, providing a serene environment ideal for families.
The home includes spacious bedrooms, large windows bringing in natural light, and a contemporary kitchen designed for functional and stylish living. With a private garden and access to world-class facilities, this unit is perfect for end users seeking a calm lifestyle, and investors looking for strong rental demand and long-term appreciation.
Property Features:
• 5 Bedrooms + Maid’s Room
• Modern open-plan living and dining area
• Floor-to-ceiling windows for natural light
• Contemporary kitchen with quality finishes
• Spacious bedrooms with built-in wardrobes
• Private garden
• Covered parking
• Brand-new Emaar development
Community Highlights:
• Gated, family-friendly community
• Lush parks and green open spaces
• Jogging tracks & cycling paths
• Kids’ play areas & sports courts
• Retail, dining, and community town center
• Easy access to Al Ain Road
• Short drive to Dubai Outlet Mall
Property Information
- TypeVilla
- PurposeFor Sale
- Reference no.Bayut - SkyView-29789
- CompletionOff-Plan
- FurnishingFurnished
- TruCheck™ on28 August 2026
- Added on27 November 2025
- Handover dateQ4 2029
Validated Information

Floor Plans
3D Live
3D Image
2D Image
- Floor Ground
- Floor First
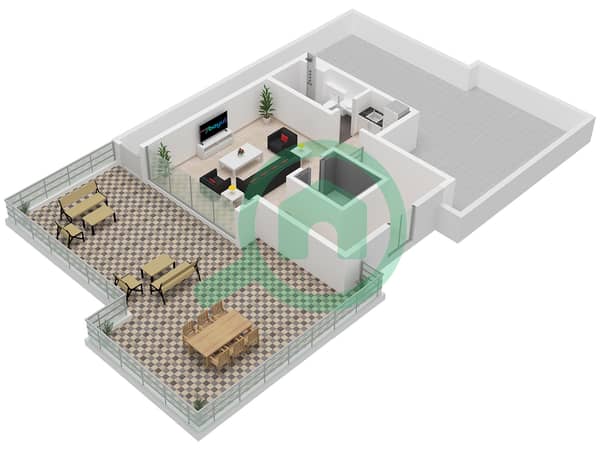
- Floor Second


Mortgage
Calculate and view the monthly mortgage on this villa
Project Information
Similar Property Transactions


