
on
Off-Plan|
Resale
Floor plans
Map


11


Est. Payment AED 10.7K/mo
Get Pre-Approved
Sobha One Tower A, Sobha One, Sobha Hartland, Dubai
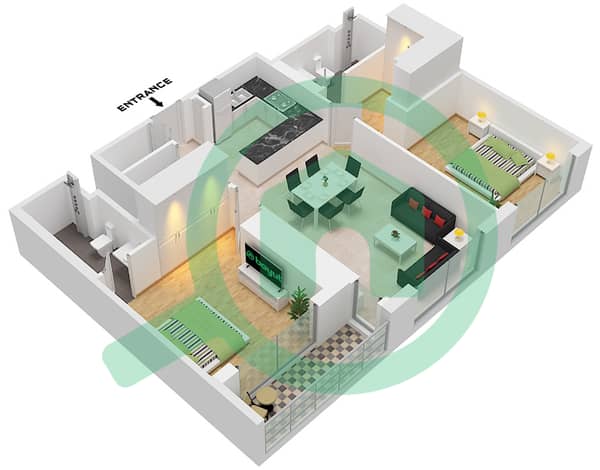
2 Beds
3 Baths
1,213 sqft
RAS Al KHOR VIEW | HIGH ROI | HIGH-END FINISHES
Classic Properties is delighted to introduce this elegant and generously sized 2-bedroom apartment in Sobha One, an exclusive gated community that epitomizes luxurious living in the heart of Dubai. Offering a perfect blend of modern design, premium finishes, and world-class amenities, this residence promises a truly refined lifestyle experience.
Property Details
Amenities & Facilities
About the Project:
Sobha One is a prestigious residential development by Sobha Realty, located in the vibrant Sobha Hartland community in Dubai.
Designed to blend luxury living with nature, Sobha One provides residents with stunning golf course and waterfront views, lush green landscapes, and a tranquil environment while remaining well-connected to Dubai’s key destinations.
The development offers world-class amenities including infinity pools, sky gardens, state-of-the-art gyms, children’s play areas, and leisure spaces, making it ideal for families, professionals, and investors seeking premium urban living in Dubai.
Experience refined living at Sobha One – where elegance meets excellence.
Property Details
- 2 Bedrooms
- 3 Bathrooms
- Built-up Area: 1,137 sq. ft.
- Layout: Stylish and practical design
- Payment Plan: Flexible options available
- Options: Multiple 2-bedroom units to choose from
Amenities & Facilities
- Infinity-edge swimming pool for ultimate relaxation
- Modern, fully equipped gymnasium
- Children’s play area for family-friendly living
- Landscaped parks and leisure spaces
- Sports courts for active lifestyles
- Dining outlets and restaurants nearby
- Retail shops and supermarkets within easy reach
- Lush greenery and serene surroundings for a tranquil lifestyle
About the Project:
Sobha One is a prestigious residential development by Sobha Realty, located in the vibrant Sobha Hartland community in Dubai.
Designed to blend luxury living with nature, Sobha One provides residents with stunning golf course and waterfront views, lush green landscapes, and a tranquil environment while remaining well-connected to Dubai’s key destinations.
The development offers world-class amenities including infinity pools, sky gardens, state-of-the-art gyms, children’s play areas, and leisure spaces, making it ideal for families, professionals, and investors seeking premium urban living in Dubai.
Experience refined living at Sobha One – where elegance meets excellence.
Property Information
- TypeApartment
- PurposeFor Sale
- Reference no.Bayut - CPR971
- CompletionOff-Plan
- FurnishingUnfurnished
- TruCheck™ on28 September 2026
- Added on13 November 2025
- Handover dateQ1 2027
Validated Information

Floor Plans
3D Live
3D Image
2D Image
- Type A Unit 9, Floor 8-11,14-17,20-23,27-29,32-35,38-41,44-47

Mortgage
Calculate and view the monthly mortgage on this apartment
Building Information
Project Information
Similar Property Transactions


