
on
Off-Plan|
Resale
Floor plans
Map


12


Est. Payment AED 10.1K/mo
Get Pre-Approved
Sobha One Tower A, Sobha One, Sobha Hartland, Dubai
2 Beds
3 Baths
1,139 sqft
HIGH ROI | FLEXIBLE PAYMENT PLAN | LUXURY LIVING
Classic Properties proudly presents this stylish and spacious 2-bedroom apartment in Sobha One, an exclusive community offering luxurious living in the heart of Dubai. Surrounded by lush greenery and world-class amenities, this home perfectly blends elegance, comfort, and modern lifestyle.
Property Details
Amenities & Lifestyle Highlights
Location & Connectivity
Project Overview:
Sobha One is a premium residential-project in the Sobha Hartland / Ras Al Khor area, Dubai, developed by Sobha Realty, offering spectacular sky gardens and panoramic city and creek views. The development also includes an exclusive 18-hole mini golf course, providing the perfect retreat for relaxation and recreation.
Tower A is one of the five interlinked towers in the development; it features up to 65 floors in this tower.
Experience refined living at Sobha One – where elegance meets excellence.
Property Details
- Bedrooms: 2
- Bathrooms: 3
- Built-up Area: 1,138 sq. ft.
- Layout: Elegant and practical design with spacious interiors
- Payment Plan: Flexible options available
- Availability: Multiple 2-bedroom layouts to choose from
Amenities & Lifestyle Highlights
- On-site 18-hole “pitch & putt” golf course integrated into the community.
- Themed sky gardens / sky terraces, infinity swimming pools, fully equipped gym, children’s play area, BBQ & dining zones, waterfront esplanade with cafés and restaurants
- Designed to blend luxury living with nature (greens, water-views, sanctuary).
Location & Connectivity
- Located in Sobha Hartland/Ras Al Khor, with access to major roads like Ras Al Khor Road and Nadd Al Hammar Road.
- Views likely include: the green fairways of the onsite golf course, the nearby wildlife sanctuary (Ras Al Khor), Dubai Creek and skyline views (including Burj Khalifa and the future Creek Tower).
Project Overview:
Sobha One is a premium residential-project in the Sobha Hartland / Ras Al Khor area, Dubai, developed by Sobha Realty, offering spectacular sky gardens and panoramic city and creek views. The development also includes an exclusive 18-hole mini golf course, providing the perfect retreat for relaxation and recreation.
Tower A is one of the five interlinked towers in the development; it features up to 65 floors in this tower.
Experience refined living at Sobha One – where elegance meets excellence.
Property Information
- TypeApartment
- PurposeFor Sale
- Reference no.Bayut - CPR970
- CompletionOff-Plan
- FurnishingUnfurnished
- TruCheck™ on28 September 2026
- Added on13 November 2025
- Handover dateQ1 2027
Validated Information

Floor Plans
3D Live
3D Image
2D Image
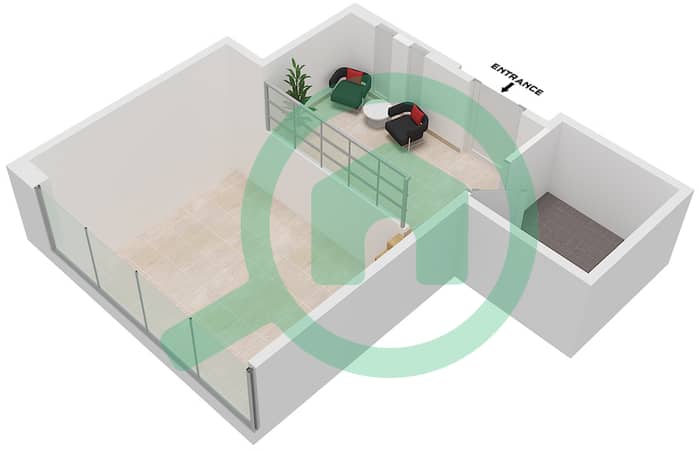
- Type A Unit 14 Upper Floor 10,19,22,31,34,43,46
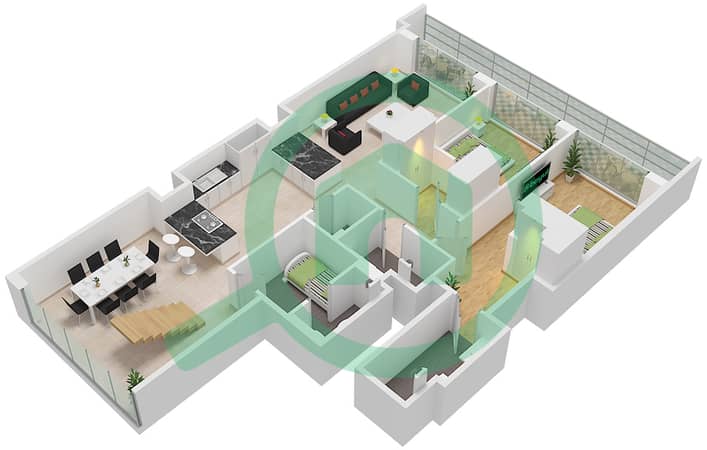
- Type A Unit 14 Lower Floor 10,19,22,31,34,43,46


Mortgage
Calculate and view the monthly mortgage on this apartment
Building Information
Project Information
Similar Property Transactions


