Apartments for Sale in SharjahAl KhanMaryam IslandAnbar ResidencesBayut - AnbarResidences-HBS-001368-HJ

Off-Plan
Floor plans
Map


13


Est. Payment AED 7.4K/mo
Get Pre-Approved
Anbar Residences, Maryam Island, Al Khan, Sharjah
3 Beds
4 Baths
1,357 sqft
WATERFRONT LUXURY LIVING | FREEHOLD | HANDOVER 2026
Welcome to Waterfront Luxury at ANBAR Residence, Maryam Island, Sharjah. This off-plan 3 bedroom apartment is not just a residence, it’s a statement of refined living. With modern design, generous layouts, and panoramic views of the sea and pool, it redefines what it means to call Maryam Island home.
Key Highlights:
- Spacious, sunlit interiors with open-plan living and dining areas
- Contemporary kitchens finished with premium materials
- Elegant bathrooms featuring designer fittings
- Private balconies overlooking the serene waterfront
- Two dedicated parking spaces for convenience
Exclusive Lifestyle Amenities:
- Direct access to the vibrant waterfront promenade
- Infinity-edge swimming pool and state-of-the-art fitness center
- Family-friendly zones including children’s play areas
- 24/7 security and surveillance for complete peace of mind
- Retail and dining options just steps away
- Beautifully landscaped gardens and open community spaces
Prime Location:
- Nestled in Maryam Island, Sharjah’s premier waterfront destination
- Easy connectivity to Dubai city center and Sharjah’s landmarks
- Close to schools, healthcare facilities, and shopping centers
- Surrounded by leisure, entertainment, and lifestyle attractions
Flexible Payment Options:
- Attractive payment plans tailored by Eagle Hills
- Scheduled handover in 2026
Why ANBAR Residence?
- Strong rental potential in a sought-after location
- Perfect for families seeking a premium waterfront lifestyle
- A rare combination of prime location, elegant design, and affordability with flexible payment terms
Contact HBS Real Estate today to reserve your place at ANBAR Residence, Maryam Island. Your waterfront lifestyle begins here!
Property Information
- TypeApartment
- PurposeFor Sale
- Reference no.Bayut - AnbarResidences-HBS-001368-HJ
- CompletionOff-Plan
- FurnishingUnfurnished
- Added on12 November 2025
- Handover dateQ3 2026
Validated Information

Floor Plans
3D Live
3D Image
2D Image
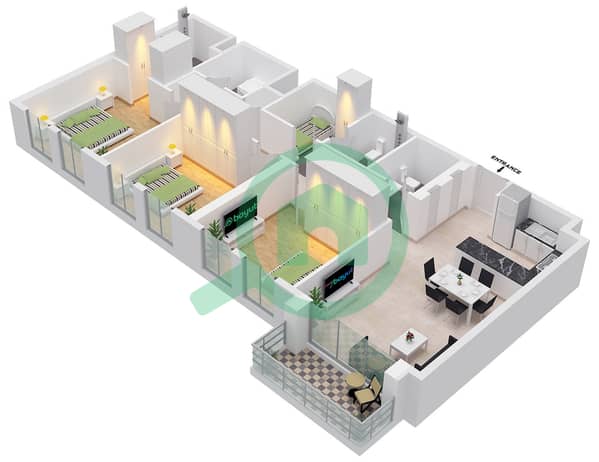
- Type D Unit 2 Floor 1-9

Mortgage
Calculate and view the monthly mortgage on this apartment
Building Information
Features / Amenities
Swimming Pool
Lobby in Building
Gym or Health Club
Kids Play Area
+ 1 more amenities
Project Information
