
on
Off-Plan|
Resale
Floor plans
Map


11


Est. Payment AED 9.3K/mo
Get Pre-Approved
Sobha Creek Vistas Heights Tower A, Sobha Creek Vistas Heights, Sobha Hartland, Dubai
2 Beds
2 Baths
970 sqft
Burj Khalifa View | Resale | Prime Location
Brought to you by Driven Properties, this 2 Bedroom Apartment is located in Sobha Creek Vistas Heights, Sobha Hartland.
Unit Details:
* Handover: Q2 2026
* Low Floor
* View: Burj Khalifa
* Kitchen: Open and Fully Fitted
* Bathrooms: 2
* Built-up Area: 970 sq. ft.
* Parking: 1
* Partly Furnished
Features and Amenities:
* Spacious balcony with panoramic city views
* Built-in wardrobes and walk-in closet
* Modern kitchen with high-end appliances
* Children’s pool and play area
* Shared swimming pool and state-of-the-art gym
* Private garden and BBQ area
* Maid’s room and study room
* Spa, prayer room, and shared spa facilities
* Covered parking and public parking access
* 24/7 security, concierge service, and maintenance staff
* Service elevators and conference room
* Pet-friendly community with landscaped surroundings
Located in the heart of Mohammed Bin Rashid City, Sobha Hartland is a premium waterfront community known for its lush greenery, world-class amenities, and proximity to Downtown Dubai. The neighborhood offers a serene lifestyle surrounded by parks, schools, and the scenic Dubai Canal, with easy access to the city’s top landmarks. It’s an ideal blend of luxury, comfort, and convenience.
Ask us about:
* Mortgage Advisory
* Property Management
* Holiday Homes
* Interior Design
Visit our offices across Dubai's most popular communities including:
* Downtown Dubai
* Business Bay
* Dubai Creek Harbour
* Jumeirah Village Circle
* Dubai Hills Estate
Unit Details:
* Handover: Q2 2026
* Low Floor
* View: Burj Khalifa
* Kitchen: Open and Fully Fitted
* Bathrooms: 2
* Built-up Area: 970 sq. ft.
* Parking: 1
* Partly Furnished
Features and Amenities:
* Spacious balcony with panoramic city views
* Built-in wardrobes and walk-in closet
* Modern kitchen with high-end appliances
* Children’s pool and play area
* Shared swimming pool and state-of-the-art gym
* Private garden and BBQ area
* Maid’s room and study room
* Spa, prayer room, and shared spa facilities
* Covered parking and public parking access
* 24/7 security, concierge service, and maintenance staff
* Service elevators and conference room
* Pet-friendly community with landscaped surroundings
Located in the heart of Mohammed Bin Rashid City, Sobha Hartland is a premium waterfront community known for its lush greenery, world-class amenities, and proximity to Downtown Dubai. The neighborhood offers a serene lifestyle surrounded by parks, schools, and the scenic Dubai Canal, with easy access to the city’s top landmarks. It’s an ideal blend of luxury, comfort, and convenience.
Ask us about:
* Mortgage Advisory
* Property Management
* Holiday Homes
* Interior Design
Visit our offices across Dubai's most popular communities including:
* Downtown Dubai
* Business Bay
* Dubai Creek Harbour
* Jumeirah Village Circle
* Dubai Hills Estate
Property Information
- TypeApartment
- PurposeFor Sale
- Reference no.Bayut - DP-S-55762
- CompletionOff-Plan
- FurnishingUnfurnished
- TruCheck™ on18 September 2026
- Added on10 November 2025
- Handover dateQ2 2026
Validated Information

Floor Plans
3D Live
3D Image
2D Image
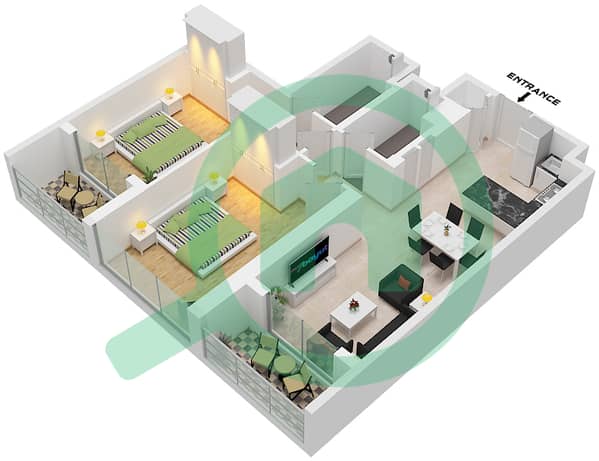
- Type B-Varient 1 Unit 13 Floor 10-26,28-51

Mortgage
Calculate and view the monthly mortgage on this apartment
Building Information
Features / Amenities
Balcony or Terrace
Maids Room
Study Room
Lobby in Building
+ 10 more amenities
Project Information
Similar Property Transactions


