
on
Off-Plan|
Resale
Floor plans
Map


14


Dubai Maritime City Waterfront 3BR + Maid at Harbour Lights
Project Background: This residence is located in Harbour Lights, a branded development by DAMAC Properties in collaboration with de GRISOGONO, situated in Dubai Maritime City’s prime waterfront zone.
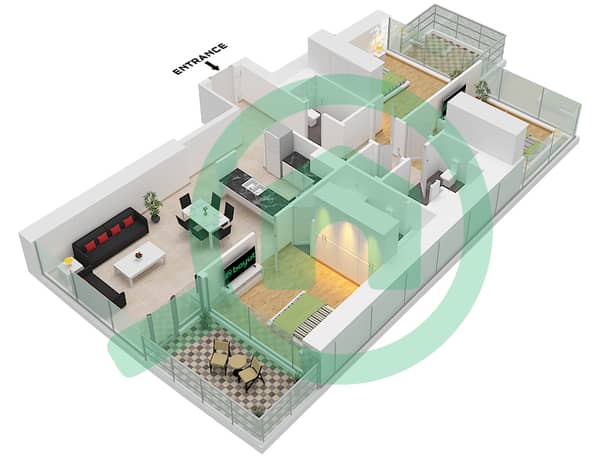
Layout & Size: The unit offers a 3-bedroom plus maid’s room configuration, with a built-up area of approximately 1,507 sq ft. The floor plan is logical with clear separation of living and sleeping areas.
Finishing & View: Turn-key ready, featuring panoramic sea views and waterfront exposure, large floor-to-ceiling windows, balcony access, open-plan European-style kitchen, and a maid’s room with en-suite bathroom for the master zone (typical of the three-bed units in this project).
Building Amenities: The tower includes seaside swimming pools, gymnasium, yoga/Pilates studio, landscaped gardens and BBQ area, with direct access to the shoreline (approx. 150 m).
Location Advantage: Positioned on the peninsula of Dubai Maritime City, overlooking the marina and harbour, with about 20 minutes’ drive to Downtown and the airport, offering both connectivity and superior views.
Layout & Size: The unit offers a 3-bedroom plus maid’s room configuration, with a built-up area of approximately 1,507 sq ft. The floor plan is logical with clear separation of living and sleeping areas.
Finishing & View: Turn-key ready, featuring panoramic sea views and waterfront exposure, large floor-to-ceiling windows, balcony access, open-plan European-style kitchen, and a maid’s room with en-suite bathroom for the master zone (typical of the three-bed units in this project).
Building Amenities: The tower includes seaside swimming pools, gymnasium, yoga/Pilates studio, landscaped gardens and BBQ area, with direct access to the shoreline (approx. 150 m).
Location Advantage: Positioned on the peninsula of Dubai Maritime City, overlooking the marina and harbour, with about 20 minutes’ drive to Downtown and the airport, offering both connectivity and superior views.
Property Information
- TypeApartment
- PurposeFor Sale
- Reference no.Bayut - FC25110144
- CompletionOff-Plan
- FurnishingUnfurnished
- TruCheck™ on4 August 2026
- Added on4 November 2025
- Handover dateQ2 2027
Validated Information

Floor Plans
3D Live
3D Image
2D Image
- Type 7 Floor 1-17

Mortgage
Calculate and view the monthly mortgage on this apartment
Building Information
Features / Amenities
Balcony or Terrace
Parking Spaces: 2
Swimming Pool
Jacuzzi
+ 18 more amenities
Project Information
Similar Property Transactions

