
Floor plans
Map


10


4 Bedroom Corner Unit | Full Greenery View | Near to all amenities |
Azeleya is the latest residential phase within the award-winning Masaar community by Arada, one of Sharjah’s most prestigious master-planned developments. Set amidst a serene forested environment, Azeleya offers residents a unique lifestyle that combines contemporary architecture, smart-home technology, and the tranquility of nature.
Community Concept
Masaar is designed as a “green sanctuary” with over 50,000 trees forming a lush natural landscape. At the heart of this master plan is the “green spine” – a central forested corridor that connects every neighborhood, including Azeleya. Wide walking trails, cycling paths, and jogging tracks meander through the greenery, encouraging a healthy and active lifestyle.
Azeleya residents benefit from a peaceful atmosphere while still enjoying quick access to the community’s vibrant hub, featuring retail outlets, dining experiences, fitness facilities, and family-friendly entertainment.
Property Features
Living in Azeleya means waking up to the sound of birds, enjoying morning walks among trees, and coming home to a space designed for comfort, elegance, and practicality. It is not just a home – it is a lifestyle that emphasizes well-being, community spirit, and modern convenience
Pictures are for advertising purpose only .
Community Concept
Masaar is designed as a “green sanctuary” with over 50,000 trees forming a lush natural landscape. At the heart of this master plan is the “green spine” – a central forested corridor that connects every neighborhood, including Azeleya. Wide walking trails, cycling paths, and jogging tracks meander through the greenery, encouraging a healthy and active lifestyle.
Azeleya residents benefit from a peaceful atmosphere while still enjoying quick access to the community’s vibrant hub, featuring retail outlets, dining experiences, fitness facilities, and family-friendly entertainment.
Property Features
- A selection of modern villas and townhouses designed with open-plan layouts and high-quality finishes.
- Spacious interiors that maximize natural light and create a seamless flow between indoor and outdoor spaces.
- Private gardens and terraces ideal for family gatherings or moments of relaxation.
- Integration of smart home technology for security, lighting, and climate control.
- Contemporary kitchens and bathrooms with stylish fittings.
- Ample parking and thoughtfully planned community infrastructure.
- Central community center with retail, restaurants, cafes, and essential services.
- Wellness and fitness facilities, including gyms, swimming pools, and yoga areas.
- Educational facilities, such as nurseries and schools, making it ideal for families.
- Leisure spaces including skate parks, outdoor amphitheaters, and adventure zones for children.
- Sports courts and recreational areas for tennis, basketball, and other activities.
- Extensive green landscapes with meditation areas and picnic spots.
- Strategically located in Sharjah, with direct connectivity to Emirates Road (E611) and other major highways.
- 20 minutes to Sharjah International Airport.
- 20–25 minutes to Dubai International Airport.
- Easy access to Dubai, Northern Emirates, and Sharjah city center.
- Close to cultural landmarks, malls, and healthcare facilities.
- Ideal for families seeking a safe and green environment.
- Attractive option for investors due to strong demand for properties in Sharjah.
- Sustainable design focused on eco-friendly living and reduced carbon footprint.
- A self-contained community where everything you need is within reach.
Living in Azeleya means waking up to the sound of birds, enjoying morning walks among trees, and coming home to a space designed for comfort, elegance, and practicality. It is not just a home – it is a lifestyle that emphasizes well-being, community spirit, and modern convenience
Pictures are for advertising purpose only .
Property Information
- TypeTownhouse
- PurposeFor Sale
- Reference no.Bayut - 4613-AzuPKq
- CompletionReady
- FurnishingFurnished
- Average Rent
- Added on23 September 2025
Validated Information

Floor Plans
3D Live
3D Image
2D Image
- Ground Floor
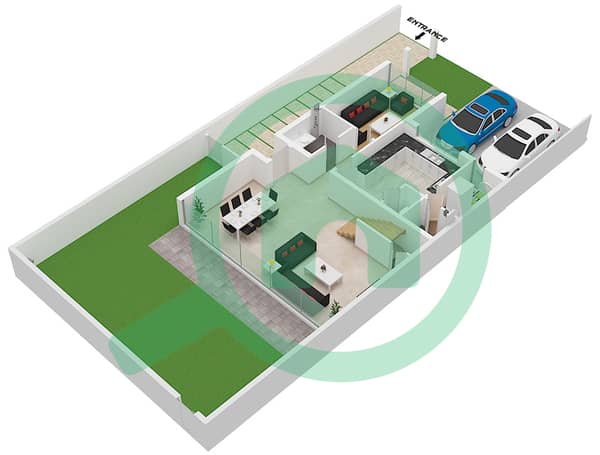
- First Floor
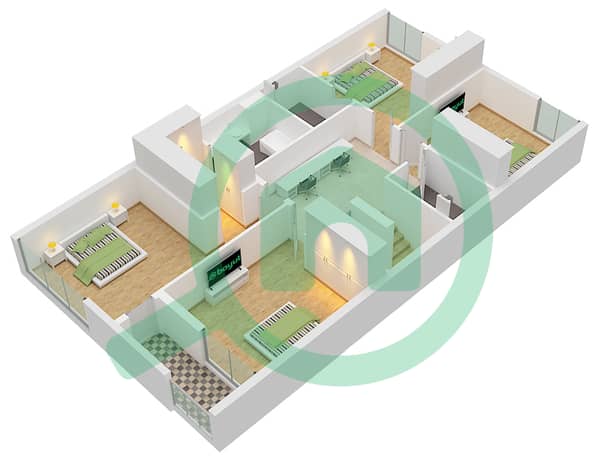


Mortgage
Calculate and view the monthly mortgage on this townhouse
Features / Amenities
Furnished
Balcony or Terrace
Shared Kitchen
Maids Room
+ 16 more amenities
