
on
Off-Plan|
Resale
Floor plans
Map


11


Est. Payment AED 17.6K/mo
Get Pre-Approved
Sobha One Tower B, Sobha One, Sobha Hartland, Dubai
3 Beds
4 Baths
1,636 sqft
Top floor | View Downtown, Creek, Water
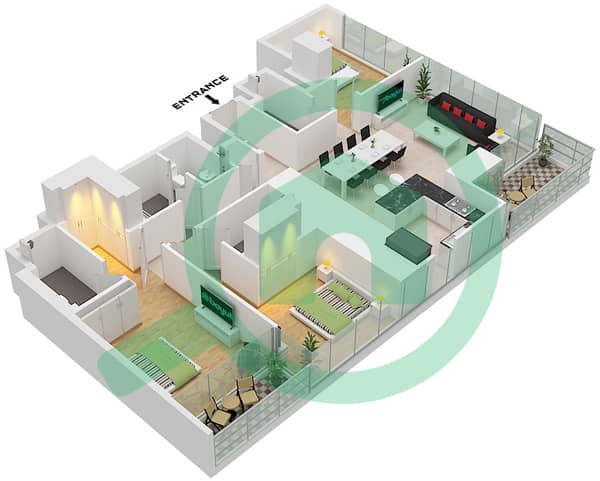
Three-bedroom apartment on the top floor with panoramic views of the water, nature reserve, creek area and downtown.
A well-thought-out layout, all the bedrooms are master with their own bathrooms, there is a maids room, which can also be used as a study.
Handover in 2026
Nestled near Ras Al Khor Road, Sobha One is a serene retreat offering breathtaking views. Gaze north to see the tranquil Creek waters and the iconic Burj Khalifa, with Downtown to the west. Spanning over 1.5 million square feet, this development showcases lush golf courses and vibrant cityscapes, inviting you to experience its beauty from every angle.
With five interconnected towers rising from 30 to 65 stories, Sobha One offers a range of luxurious living options, including 1 to 4-bedroom apartments and 3 to 4-bedroom duplexes, creating a harmonious blend of elegance and tranquillity.
Awake each day wrapped in golden light at Golf Ridges, where lush green fairways stretch serenely before you, inviting a deep sense of tranquility. Mornings here are peaceful, painted with soft hues and gentle breezes, offering a moment of quiet reflection. As evening falls, the sky transforms—vibrant shades of orange, pink, and purple turn the twilight into a rich, living canvas that captivates the soul.
Amenities
Polyclinic
Mosque
F&B esplanade near the waterbody
BBQ & dining areas
Private sky courts
Sky terraces
Sky garden
4 interconnected themed courtyards
Group decks
Street avenues
Cinema screen
Family courtyard
Pool area
Open-air gym with static bikes, treadmills, circuit training areas and battle ropes
Property Information
- TypeApartment
- PurposeFor Sale
- Reference no.Bayut - 106144-FN9c3S
- CompletionOff-Plan
- FurnishingUnfurnished
- TruCheck™ on13 September 2026
- Added on14 September 2025
- Handover dateQ1 2027
Validated Information

Floor Plans
3D Live
3D Image
2D Image
- Type B Unit 8 Floor 8-11,20-23,32-35,44-46

Mortgage
Calculate and view the monthly mortgage on this apartment
Building Information
Features / Amenities
Balcony or Terrace
Parking Spaces: 2
Maids Room
Swimming Pool
+ 33 more amenities
Project Information
Similar Property Transactions


