
on
Off-Plan|
Initial Sale
Floor plans
Map


22


3 Bed TH + Laundry | Closed Kitchen | 20/80 Payment Plan | Gated Community
Reportage Hills (R. Hills) at Dubailand redefines modern living, a residential development by Reportage Properties, blending contemporary design 3, 4 & 5-bedroom townhouses at service. Designed as a sanctuary amidst the city's energetic pulse, this upcoming residential façade promises a harmonious lifestyle enriched by the essence of green living.
Property details
3 Bed Townhouse
Handover: Q3 2028
Payment plans
- 20% Down Payment 10% in 12 months 70% on Handover 2% Discount
- 30% Down Payment 5% discount 70% on handover
20/80 pp
Investor Deals
- 100% cash payment in 3 months
40% Discount
- 20% Down Payment 10% Discount & 1% Monthly
- 30% Down Payment 15% Discount & 1% Monthly
Key Facilities:
* Swimming Pool
* Gymnasiums
* BBQ Areas
* Parking Area
* Seating Areas
* Landscape Areas
* Tennis Courts
* Central Air Conditioning
* Kid's Play Area
Nearby Places:
* 05 minutes – Expo 2021
* 10 minutes – Global Village
* 15 minutes – IMG World of Adventure
* 15 minutes – Miracle Garden
* 15 minutes – Hamdan Sports Complex
* 25 minutes - Burj Khalifa/Dubai Mall
* 25 minutes – Mall of the Emirates
* 25 minutes – Dubai International Airport
About Us:
Nara Properties is a full-service luxury real estate brokerage serving the Dubai market. Our team provides comprehensive services for buying, selling, leasing, and private development opportunities. We specialize in advisory services to help empower and educate our clients so they can make informed decisions and reach their real estate goals
Property Information
- TypeTownhouse
- PurposeFor Sale
- Reference no.Bayut - 102991-MJza7d
- CompletionOff-Plan
- FurnishingUnfurnished
- TruCheck™ on9 October 2026
- Added on10 July 2026
- Handover dateQ4 2028
Validated Information

Floor Plans
3D Live
3D Image
2D Image
- Type C Floor Ground
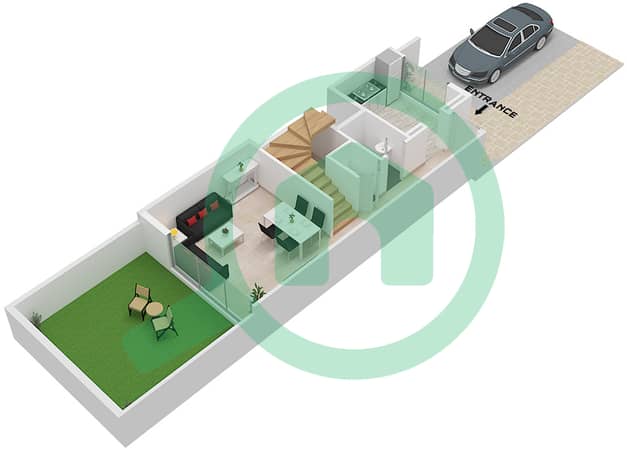
- Type C Floor First
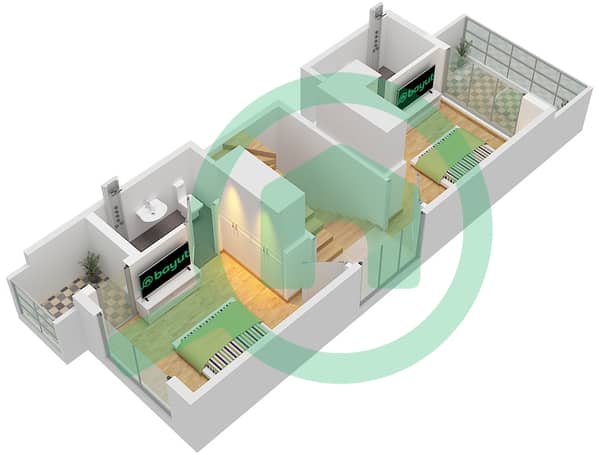
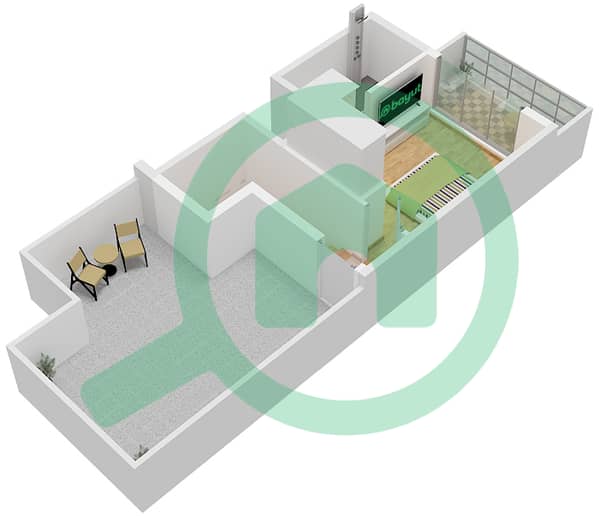
- Type C Floor Second


Mortgage
Calculate and view the monthly mortgage on this townhouse
Features / Amenities
Balcony or Terrace
Parking Spaces: 2
Maids Room
Swimming Pool
+ 34 more amenities
Project Information
Similar Property Transactions


