
on
Off-Plan|
Resale
Floor plans
Map


16


Est. Payment AED 3.0K/mo
Get Pre-Approved
Fashionz by Danube, JVT District 4, Jumeirah Village Triangle (JVT), Dubai
Studio
1 Bath
433 sqft
Ideal Location | Fully Furnished | Spacious Layout
Coldwell Banker is delighted to present this stylish studio apartment in Fashionz by Danube, located in the dynamic and growing community of Jumeirah Village Triangle (JVT).
-Bright and well-designed open-plan studio layout
-Fully furnished with modern decor and high-end finishes
-1 modern bathroom
-Built-in wardrobes and fully equipped kitchen with premium appliances
-Handover expected in July 2026
World-Class Amenities:
-Infinity Rooftop Pool & Lounge
-Rooftop Padel Court & Outdoor Area
-Swimming Pool | Kids Pool | Splash Pad
-Jacuzzi & Aqua Gym
-Japanese Garden & Meditation Zone
-Outdoor Gym | Jogging Track | Health Bar
-Party Zone | Trampoline Park
-Badminton Court | Skating Rink
-Fashion Plaza with Fashion Ramp
-Cigar Lounge
-Outdoor Chess
-Shaded BBQ Area & Outdoor Cinema
-Kids’ Play Area | Dance & Zumba Studio
-Table Tennis & Snooker Area
-Spa & Wellness Therapy Rooms
-Fashion School | Library | Business Center
Beauty Salon | Doctor on Call | Kids Day Area
Spanning a built-up area of 433.14 sq. ft. , this modern residence offers the perfect balance of comfort, elegance, and functionality — ideal for individuals who appreciate refined urban living.
Coldwell Banker
RERA ORN: 1201
Address: Office 2804, Citadel Tower, Business Bay, Dubai
Company Profile:
Known for its professionalism and knowledge of the markets, Coldwell Banker secures its title of being one of the largest real estate franchises with over 3600 offices and 106,000 sales associates globally
Property Information
- TypeApartment
- PurposeFor Sale
- Reference no.Bayut - CB-S-011599
- CompletionOff-Plan
- FurnishingFurnished
- TruCheck™ on13 September 2026
- Added on2 July 2025
- Handover dateQ3 2026
Validated Information

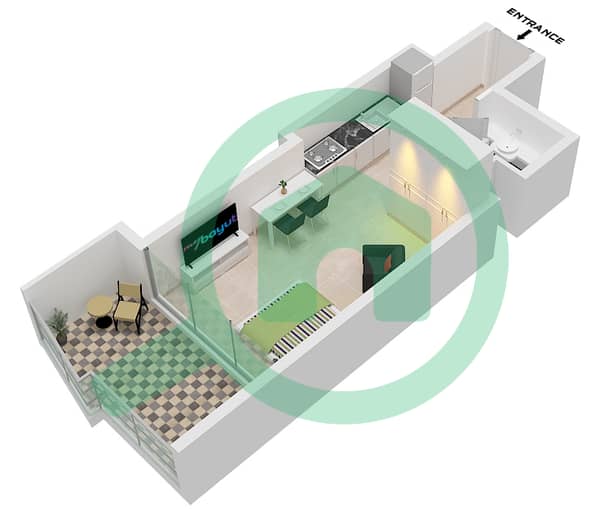
Floor Plans
3D Live
3D Image
2D Image
- Type A Unit 4 Floor 2-19,21,25-45,47-56 Unit 9 Floor 2-19

Mortgage
Calculate and view the monthly mortgage on this apartment
Building Information
Features / Amenities
Centrally Air-Conditioned
Lobby in Building
Kids Play Area
Barbeque Area
Project Information
Similar Property Transactions


