
Off-Plan|
Resale
Floor plans
Map


8


High Floor | Full Golf View | Best Price
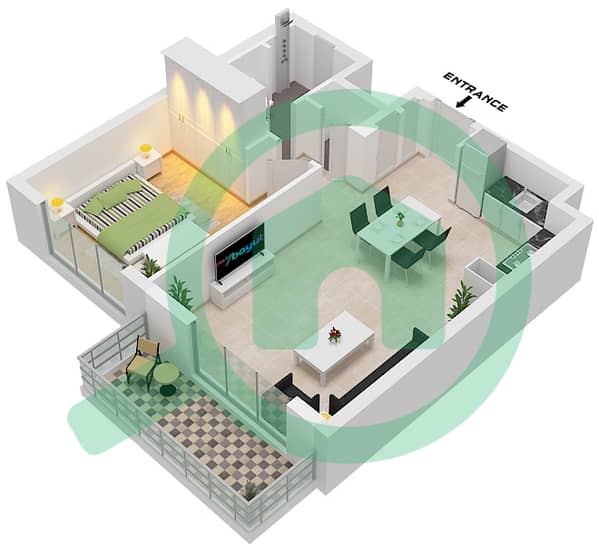
Introducing a stunning apartment at Vida Residences Club Point in Dubai Hills Estate, where contemporary design meets vibrant community living. This exceptional property features a spacious and thoughtfully laid-out 747 sq. ft of well-appointed living space, ideal for young professionals or couples seeking a modern lifestyle.
Key Highlights:
- 1 Bedroom, 1 Bathroom
- Contemporary furnishings and finishes
- Access to premium amenities including a fitness center, swimming pool, and landscaped gardens
- Dedicated parking space
- Perfect for investment or personal use
This apartment boasts an airy layout, flooded with natural light, and offers a serene retreat with a stylish ambiance. Experience the blend of luxury and comfort that this residence provides, with access to exceptional community facilities and vibrant surroundings.
Vida Residences Club Point redefines modern living with its strategic location, offering easy connectivity to key attractions and lifestyle amenities.
For more information or to schedule a viewing, please contact Tamani Properties today!
Property Information
- TypeApartment
- PurposeFor Sale
- Reference no.Bayut - AP750S
- CompletionOff-Plan
- FurnishingUnfurnished
- Added on9 September 2026
- Last Updated on9 October 2026
- Handover dateQ1 2029
Validated Information

Floor Plans
3D Live
3D Image
2D Image
- Type 1A Unit 09-17 Floor Podium 1,2 Floor 1-16

Mortgage
Calculate and view the monthly mortgage on this apartment
Building Information
Features / Amenities
Balcony or Terrace
Parking Spaces
View
Centrally Air-Conditioned
Project Information
Similar Property Transactions


