
Plans d'étage
Carte


14


Paiement estimé AED 19,1 k/mois
Obtenir un accord de principe
The Springs 15, The Springs, Dubai
3 chambres
3 SdB
Construite:2 362 pi²Terrain:2 742 pi²
Villa à The Springs,The Springs 15, 3 chambres, 5300000 AED - 17042561
THE URBAN NEST presents this well-located Type 3M villa for sale in Springs 15, offering a rare opportunity for buyers seeking a family home they can personalise, upgrade and add value to over time.
Positioned directly opposite the community pool and park, the property enjoys one of the most appealing family locations within Springs 15, combining convenience, privacy and a quiet residential setting.
Set on a 2,742 sq. ft. plot with 2,362 sq. ft. BUA, the villa offers three bedrooms, a study and a practical two-level layout with excellent potential for further enhancement.
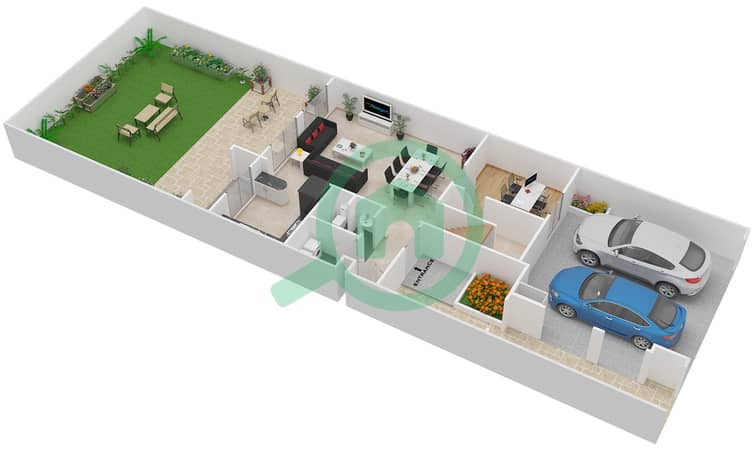
The ground floor features spacious living and dining areas, a separate study and a downstairs bathroom with shower. The upgraded kitchen provides a strong foundation for buyers looking to modernise the property further, while individual AC controls add everyday comfort and convenience.
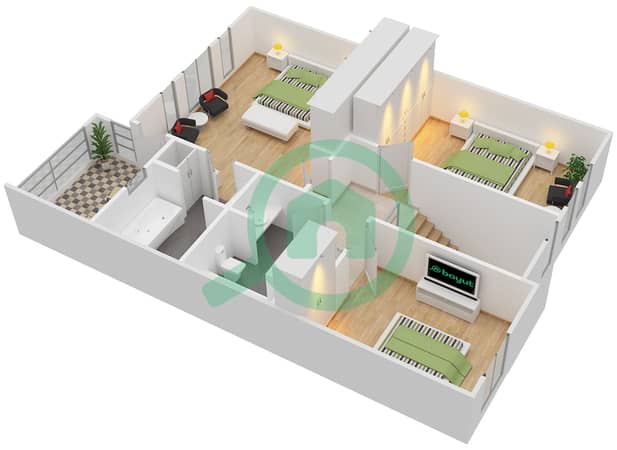
Upstairs are three well-proportioned bedrooms, creating a functional family layout with plenty of scope for a future renovation or interior redesign.
The back-to-back position provides added privacy, while the pool and park being directly opposite make this an especially attractive option for families looking for convenient access to community facilities.
Property Highlights:
- Type 3M
-3 Bedrooms + Study
-BUA: 2,362 sqft
-Plot: 2,742 sqft
-Opposite Community Pool and Park
- Excellent Upgrade / Value-Add Potential
-Upgraded Kitchen
-Back-to-Back Position
-Quiet Internal Location
-Individual AC Controls
-Downstairs Bathroom with Shower
-Practical Family Layout
-Tenanted
Built on Trust. Driven by People.
THE URBANNEST.
Renseignements sur le bien
- TypeVilla
- CatégorieÀ vendre
- N° de référenceBayut - TUN-S-7720
- AchèvementConstruit
- AmeublementNon meublé
- Loyer moyen
- Ajouté le31 octobre 2026
Informations validées

Plans d'étage
3D en direct
Plan 3D
Plan 2D
- Ground Floor
- First Floor


Prêt hypothécaire
Calculez et consultez le montant mensuel du prêt hypothécaire pour ce bien
Transactions de biens similaires


