
le 28 octobre 2026
Plans d'étage
Carte


10


Paiement estimé AED 11,7 k/mois
Obtenir un accord de principe
Greenwoods, DAMAC Hills, Dubai
3 chambres
3 SdB
Construite:1 979 pi²Terrain:1 485 pi²
Maison de ville à DAMAC Hills,Greenwoods, 3 chambres, 2850000 AED - 16998190
We are pleased to present this contemporary 3-bedroom townhouse in the sought-after Greenwoods community of DAMAC Hills 1, offering spacious living areas, modern finishes, and a family-friendly setting with excellent community amenities.
Property Details
3-bedroom townhouse
3 bathrooms
Built-up area: 1,979 sq. ft.
Plot size: 1,485 sq. ft.
Unfurnished
Vacant and ready to move in
Located close to exit
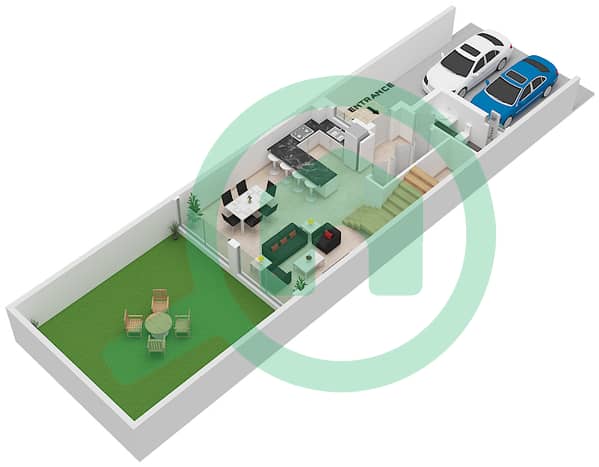
Spacious living and dining areas
Semi-fitted modern kitchen
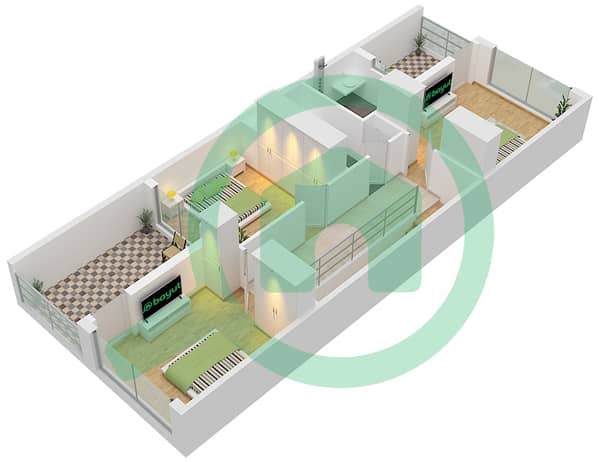
Large balconies with community views
Private garden suitable for family use
2 allocated parking spaces
Community Features – Greenwoods, DAMAC Hills 1 :
Family-friendly, gated community
Landscaped parks and green spaces
Sports facilities
Retail outlets within the community
Children’s play areas
Walking and cycling paths
24/7 security
Easy access to major road networks
Close to schools, supermarkets, and entertainment options
Renseignements sur le bien
- TypeMaison de ville
- CatégorieÀ vendre
- N° de référenceBayut - DB-S-67096
- AchèvementConstruit
- AmeublementNon meublé
- TruCheck™ sur28 octobre 2026
- Loyer moyen
- Ajouté le27 octobre 2026
Informations validées

Plans d'étage
3D en direct
Plan 3D
Plan 2D
- Type B Floor Ground
- Type B Floor First


Prêt hypothécaire
Calculez et consultez le montant mensuel du prêt hypothécaire pour ce bien
Caractéristiques / Équipements
Balcon ou terrasse
Places de parking
Piscine
Bureau
+ 5 équipements supplémentaires
Transactions de biens similaires


