
le
Sur plan|
Vente initiale
Plans d'étage
Carte


12


Appartement à City of Arabia,Laguna Residence,Laguna Cyan Tower, 648000 AED - 16969417
DUBAI’S AI-POWERED LIFESTYLE. NOW WITH EXCLUSIVE SAVINGS.
WHAT IF YOUR NEXT HOME DID MORE THAN JUST LOOK AMAZING?
Welcome to LAGUNA RESIDENCES by ONE Development — a bold new residential concept in Dubai’s City of Arabia, where AI-powered living, resort-inspired amenities, striking twin-tower architecture, and lagoon views come together to create something beyond the ordinary.
A SMARTER WAY TO LIVE.
Step into a new generation of residential living with AI-enabled smart-home technology designed to bring greater convenience and a more connected everyday experience.
TWO TOWERS. A WORLD OF POSSIBILITIES.
Discover an impressive collection of residences with views overlooking the lagoon, city skyline, and surrounding greenery — paired with contemporary design and a lifestyle built around comfort, leisure, and convenience.
40+ AMENITIES. YOUR OWN RESORT-INSPIRED WORLD.
From the spectacular podium lagoon and infinity pool to indoor and outdoor cinemas, fitness facilities, yoga spaces, sports activities, and family-friendly leisure areas, every day offers more ways to relax, recharge, and enjoy your surroundings.
NOW, LET’S TALK ABOUT THE NUMBERS.
Explore an attractive 50/50 payment plan, with potential flexibility to discuss a 30/70 structure, subject to availability and developer approval.
SMART TECHNOLOGY. EXCEPTIONAL LIFESTYLE. MORE WAYS TO BUY.
Whether you’re searching for your next home or exploring your next Dubai property investment, LAGUNA RESIDENCES deserves a closer look.
ENQUIRE TODAY to discover available units, current prices, eligible offers, and the payment option that works best for you.
LAGUNA RESIDENCES — LIVE SMARTER. LIVE DIFFERENTLY.
Renseignements sur le bien
- TypeAppartement
- CatégorieÀ vendre
- N° de référenceBayut - hoos-gksw4Z
- AchèvementSur plan
- AmeublementMeublé
- TruCheck™ sur24 octobre 2026
- Ajouté le24 octobre 2026
Informations validées

Plans d'étage
3D en direct
Plan 3D
Plan 2D
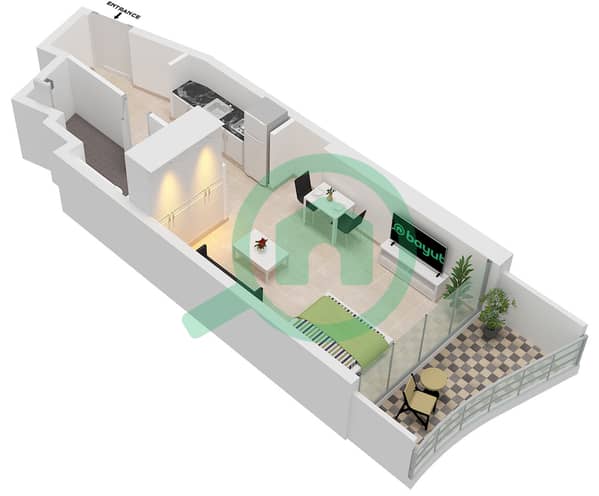
- Type B.5 Floor 23-29

Prêt hypothécaire
Calculez et consultez le montant mensuel du prêt hypothécaire pour ce bien
Informations sur l'immeuble
Caractéristiques / Équipements
Meublé
Balcon ou terrasse
Cuisine commune
Piscine
+ 34 équipements supplémentaires
Informations sur le projet
Transactions de biens similaires


