
le
Sur plan|
Vente initiale
Plans d'étage
Voir la vidéo
Carte


28


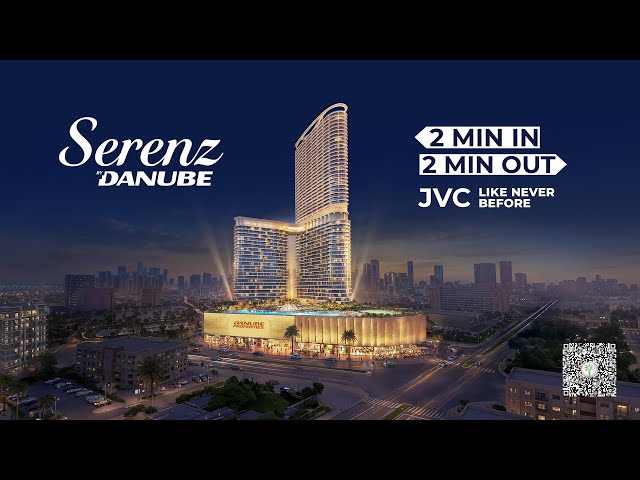

Serenz by Danube Tower A, Serenz by Danube, JVC District 18, Jumeirah Village Circle (JVC), Dubai
1 chambre
2 SdB
600 pi²
Appartement à Jumeirah Village Circle (JVC),JVC District 18,Serenz by Danube,Serenz by Danube Tower A, 1 chambre, 984000 AED - 16964138
Fully furnished
Up to 30%ROI
Pool view & Marina
Close to metro
1%monthly till finish installment
Cash offer ask for payment on WhatsApp
Looking for premium?
A masterpiece of modern architecture, combining luxury, elegance, and exceptional attention to detail. Featuring beautifully designed residences with premium finishes and sophisticated interiors. World-class amenities create an exclusive lifestyle focused on comfort, wellness, and relaxation. An excellent location offering convenient access to Dubai’s key destinations and lifestyle attractions.
Location:
• 2 Minutes to Al Khel Road
• 2 Minutes to Sheikh Mohammed Bin Zayed Road
• 7 Minutes to Circle Mall
• 13 Minutes to Sheikh Zayed Road
• 14 Minutes to Mall of the Emirates
• 15 Minutes to Dubai Internet City Metro Station
• 16 Minutes to Dubai Marina
• 17 Minutes to Global Village
• 18 Minutes to Palm Jumerah
• 20 Minutes to Dubai Mall & Burj Khalifa
• 21 Minutes to Dubai International Airport
• 24 Minutes to Al Maktoum International Airport
Amenities
• Serenity Swimming Pool
• Aqua Park
• Kids’ Water Play Area
• Paddle Court
• Football Court
• Pickle ball Court
• Cricket Pitch
• Indoor & Outdoor Gym
• Aquatic Gym
• Jogging Track
• Spa & Wellness Facilities
• Yoga & Meditation Area
• Business Center
• Kids’ Daycare
• Landscaped Gardens
• BBQ Area
• Residents’ Clubhouse
Send WhatsApp now for more details, pricing, payment plans and the latest available
Renseignements sur le bien
- TypeAppartement
- CatégorieÀ vendre
- N° de référenceBayut - HU106706-yCgRZ2323L
- AchèvementSur plan
- AmeublementMeublé
- TruCheck™ sur24 octobre 2026
- Ajouté le24 octobre 2026
- Date de livraisonT4 2029
Informations validées

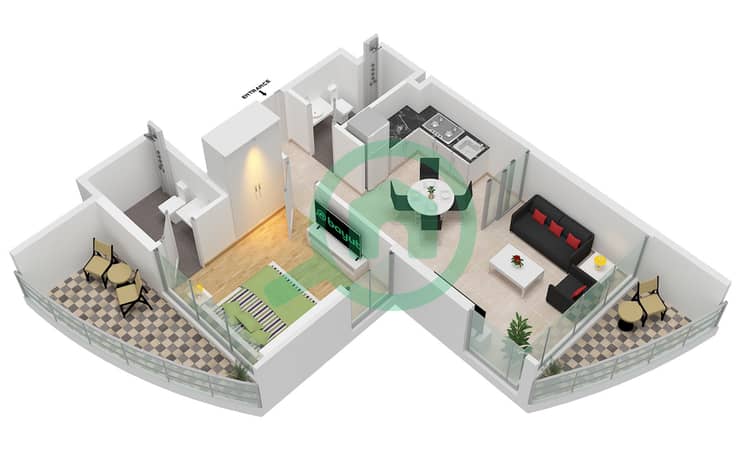
Plans d'étage
3D en direct
Plan 3D
Plan 2D
- Type Flex Unit 6-7,17-18 Floor 2-20 Unit 5-6,15-16 Floor 23-41 Unit 5-6,12-13 Floor 42-43 Unit 5-6,13-14 Floor 44

Prêt hypothécaire
Calculez et consultez le montant mensuel du prêt hypothécaire pour ce bien
Informations sur l'immeuble
Caractéristiques / Équipements
Meublé
Balcon ou terrasse
Cuisine commune
Places de parking: 1
+ 37 équipements supplémentaires
Informations sur le projet
Transactions de biens similaires


