
le
Sur plan|
Vente initiale
Plans d'étage
Voir la vidéo
Carte


29


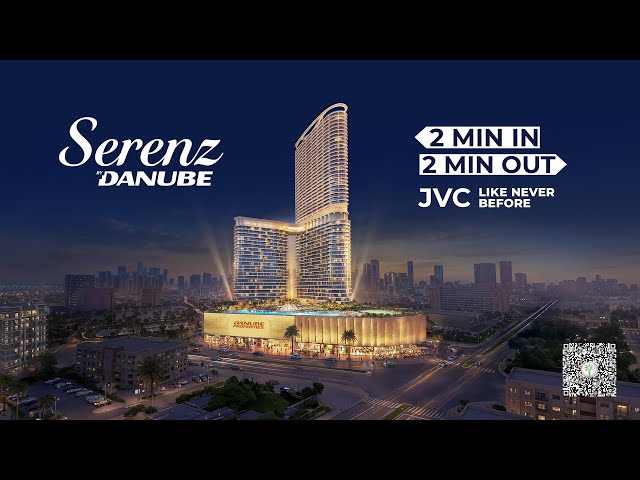

Serenz by Danube Tower A, Serenz by Danube, JVC District 18, Jumeirah Village Circle (JVC), Dubai
Studio
1 SdB
401 pi²
Appartement à Jumeirah Village Circle (JVC),JVC District 18,Serenz by Danube,Serenz by Danube Tower A, 709000 AED - 16940410
17% DISCOUNT
10% PAID BY DANUBE
70% CAPITAL APPRECIATION
FULLY FURNISHED
WHAT MAKES IT INVESTABLE?
Discover a lifestyle where modern elegance meets everyday comfort, with thoughtfully designed interiors and resort-inspired surroundings. Created for those who value both relaxation and convenience, every space offers a welcoming atmosphere to unwind and enjoy life at your own pace. From peaceful moments to vibrant leisure experiences, it brings together the comfort of home and the feeling of a private retreat, making it appealing to both residents and investors.
LOCATION
02 MIN – Al Khail Road
02 MIN – Sheikh Mohammed Bin Zayed Road
07 MIN – Circle Mall
10 MIN – Dubai Hills Mall
15 MIN – Dubai Internet City Metro Station
20 MIN – Dubai Mall & Burj Khalifa
20 MIN – Mall of the Emirates
25 MIN – Dubai Marina
30 MIN – Dubai International Airport
PREMIUM AMENITIES
Rooftop Infinity Pool
Serenity Pool
Aqua Lounge
Fully Equipped Gymnasium
Kids’ Water Park
Yoga & Meditation Areas
Jogging Track
Sports Facilities
Landscaped Gardens
Outdoor Leisure Areas
Kids’ Play Area
Residents’ Lounge
BBQ Area
24/7 Security & CCTV
FOR MORE INFORMATION & BOOKING
Contact us today for availability, prices, payment plans, and exclusive offers.
Renseignements sur le bien
- TypeAppartement
- CatégorieÀ vendre
- N° de référenceBayut - MK106706-6XqktN
- AchèvementSur plan
- AmeublementMeublé
- TruCheck™ sur22 octobre 2026
- Ajouté le22 octobre 2026
- Date de livraisonT4 2029
Informations validées

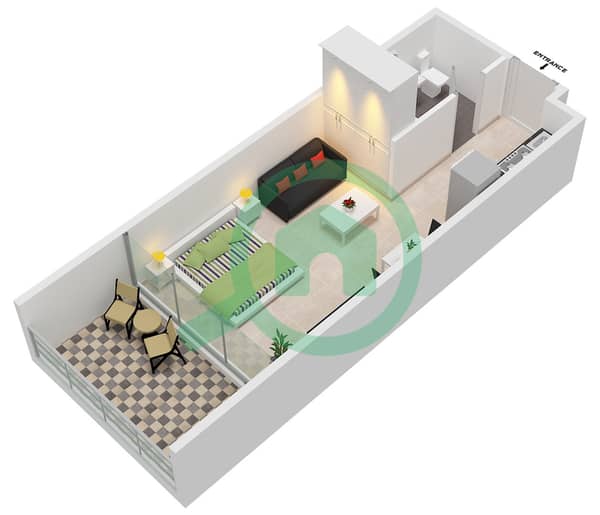
Plans d'étage
3D en direct
Plan 3D
Plan 2D
- Type A Unit 1-2,9,11,13-14,20-24 Floor 2-20 Unit 9,11-12,18-21 Floor 23-31 Unit 9.11-12.19 Floor 32-41 Unit10,17 Floor 44

Prêt hypothécaire
Calculez et consultez le montant mensuel du prêt hypothécaire pour ce bien
Informations sur l'immeuble
Caractéristiques / Équipements
Meublé
Balcon ou terrasse
Cuisine commune
Places de parking: 1
+ 36 équipements supplémentaires
Informations sur le projet
Transactions de biens similaires


