
le
Sur plan|
Vente initiale
Plans d'étage
Voir la vidéo
Carte


29




Serenz by Danube Tower A, Serenz by Danube, JVC District 18, Jumeirah Village Circle (JVC), Dubai
2 chambres
3 SdB
864 pi²
Appartement à Jumeirah Village Circle (JVC),JVC District 18,Serenz by Danube,Serenz by Danube Tower A, 2 chambres, 1598000 AED - 16869627
WHY INVEST?
Strong Rental Marketability
Modern residences, smart-home technology, and lifestyle-focused amenities enhance tenant appeal and help the property stand out in a competitive rental market.
Long-Term Value Potential
Contemporary design and quality finishes support resale attractiveness, while practical layouts and resident-focused facilities appeal to a broad range of potential buyers and tenants.
Sustained Tenant Appeal
Wellness, leisure, and social amenities create a more desirable living experience, supporting rental demand, occupancy potential, and long-term investment performance.
LOCATION
2 Minutes – Circle Mall
10 Minutes – Dubai Hills Mall
15 Minutes – Dubai Marina
15 Minutes – Palm Jumeirah
20 Minutes – Mall of the Emirates
20 Minutes – Downtown Dubai & Burj Khalifa
20 Minutes – Dubai Mall
20 Minutes – Business Bay
25 Minutes – Dubai International Airport (DXB)
Easy Access – Al Khail Road (E44), Sheikh Mohammed Bin Zayed Road (E311) & Hessa Street (D61)
AMENITIES & FACILITIES
Rooftop Swimming Pool
Fully Equipped Gymnasium
Jacuzzi & Relaxation Area
Yoga & Wellness Studio
Smart Home Technology
Concierge Services
Multipurpose Lounge
Landscaped Gardens
Children's Play Area
BBQ & Outdoor Seating Area
Elegant Double-Height Lobby
High-Speed Elevators
Covered Parking
24/7 Security & CCTV Surveillance
Retail & Dining Options Nearby
Contact me today to secure the best available unit with competitive pricing and exclusive incentives.
Strong Rental Marketability
Modern residences, smart-home technology, and lifestyle-focused amenities enhance tenant appeal and help the property stand out in a competitive rental market.
Long-Term Value Potential
Contemporary design and quality finishes support resale attractiveness, while practical layouts and resident-focused facilities appeal to a broad range of potential buyers and tenants.
Sustained Tenant Appeal
Wellness, leisure, and social amenities create a more desirable living experience, supporting rental demand, occupancy potential, and long-term investment performance.
LOCATION
2 Minutes – Circle Mall
10 Minutes – Dubai Hills Mall
15 Minutes – Dubai Marina
15 Minutes – Palm Jumeirah
20 Minutes – Mall of the Emirates
20 Minutes – Downtown Dubai & Burj Khalifa
20 Minutes – Dubai Mall
20 Minutes – Business Bay
25 Minutes – Dubai International Airport (DXB)
Easy Access – Al Khail Road (E44), Sheikh Mohammed Bin Zayed Road (E311) & Hessa Street (D61)
AMENITIES & FACILITIES
Rooftop Swimming Pool
Fully Equipped Gymnasium
Jacuzzi & Relaxation Area
Yoga & Wellness Studio
Smart Home Technology
Concierge Services
Multipurpose Lounge
Landscaped Gardens
Children's Play Area
BBQ & Outdoor Seating Area
Elegant Double-Height Lobby
High-Speed Elevators
Covered Parking
24/7 Security & CCTV Surveillance
Retail & Dining Options Nearby
Contact me today to secure the best available unit with competitive pricing and exclusive incentives.
Renseignements sur le bien
- TypeAppartement
- CatégorieÀ vendre
- N° de référenceBayut - YA106706-F9QJgH
- AchèvementSur plan
- AmeublementMeublé
- TruCheck™ sur15 octobre 2026
- Ajouté le15 octobre 2026
- Date de livraisonT4 2029
Informations validées

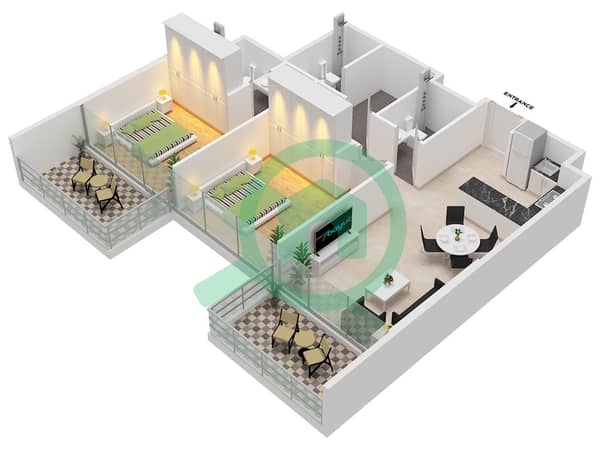
Plans d'étage
3D en direct
Plan 3D
Plan 2D
- Type Premium Unit 10 Floor 23-41 Unit 9 Floor 42-43

Prêt hypothécaire
Calculez et consultez le montant mensuel du prêt hypothécaire pour ce bien
Informations sur l'immeuble
Caractéristiques / Équipements
Meublé
Balcon ou terrasse
Cuisine commune
Places de parking: 1
+ 36 équipements supplémentaires
Informations sur le projet
Transactions de biens similaires


