
le
Sur plan|
Vente initiale
Plans d'étage
Voir la vidéo
Carte


24


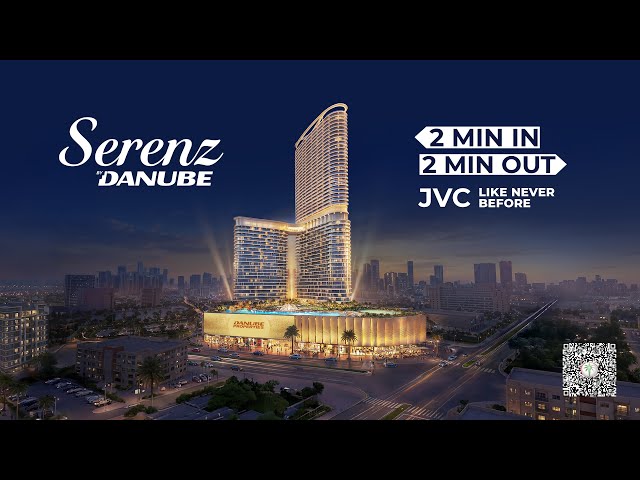

Serenz by Danube Tower A, Serenz by Danube, JVC District 18, Jumeirah Village Circle (JVC), Dubai
Studio
1 SdB
397 pi²
Appartement à Jumeirah Village Circle (JVC),JVC District 18,Serenz by Danube,Serenz by Danube Tower A, 715000 AED - 16787441
-20%Roi
-Pool View
-Cash Offer
- 25K Booking
-Fully Furnished
-Post Hand Over Plan
Why This Project?
A lifestyle worth investing in is one that continues to deliver long after the first impression. Serenz brings together contemporary design, fully furnished residences, and an exceptional collection of lifestyle experiences in one destination. Every element adds a new dimension to the way you live, while the address and the concept give your investment a clear identity in Dubai’s evolving property market. A residence designed to be desired today and to remain relevant tomorrow.
Location
2 Minutes – Al Khail Road
2 Minutes – Sheikh Mohammed Bin Zayed Road
7 Minutes – Circle Mall
10 Minutes – Dubai Hills Mall
15 Minutes – Dubai Internet City Metro Station
20 Minutes – Dubai Mall & Burj Khalifa
20 Minutes – Mall of the Emirates
25 Minutes – Dubai Marina
30 Minutes – Dubai International Airport
Amenities
Rooftop Infinity Pool
Serenity Pool
Aqua Lounge
Fully Equipped Gymnasium
Kids’ Water Park
Yoga & Meditation Areas
Jogging Track
Sports Facilities
Landscaped Gardens
Outdoor Leisure Areas
Kids’ Play Area
Residents’ Lounge
BBQ Area
24/7 Security & CCTV
FOR MORE INFORMATION CONTACT US
-Pool View
-Cash Offer
- 25K Booking
-Fully Furnished
-Post Hand Over Plan
Why This Project?
A lifestyle worth investing in is one that continues to deliver long after the first impression. Serenz brings together contemporary design, fully furnished residences, and an exceptional collection of lifestyle experiences in one destination. Every element adds a new dimension to the way you live, while the address and the concept give your investment a clear identity in Dubai’s evolving property market. A residence designed to be desired today and to remain relevant tomorrow.
Location
2 Minutes – Al Khail Road
2 Minutes – Sheikh Mohammed Bin Zayed Road
7 Minutes – Circle Mall
10 Minutes – Dubai Hills Mall
15 Minutes – Dubai Internet City Metro Station
20 Minutes – Dubai Mall & Burj Khalifa
20 Minutes – Mall of the Emirates
25 Minutes – Dubai Marina
30 Minutes – Dubai International Airport
Amenities
Rooftop Infinity Pool
Serenity Pool
Aqua Lounge
Fully Equipped Gymnasium
Kids’ Water Park
Yoga & Meditation Areas
Jogging Track
Sports Facilities
Landscaped Gardens
Outdoor Leisure Areas
Kids’ Play Area
Residents’ Lounge
BBQ Area
24/7 Security & CCTV
FOR MORE INFORMATION CONTACT US
Renseignements sur le bien
- TypeAppartement
- CatégorieÀ vendre
- N° de référenceBayut - No106706-ruqxIW
- AchèvementSur plan
- AmeublementMeublé
- TruCheck™ sur8 octobre 2026
- Ajouté le8 octobre 2026
- Date de livraisonT4 2029
Informations validées

Plans d'étage
3D en direct
Plan 3D
Plan 2D
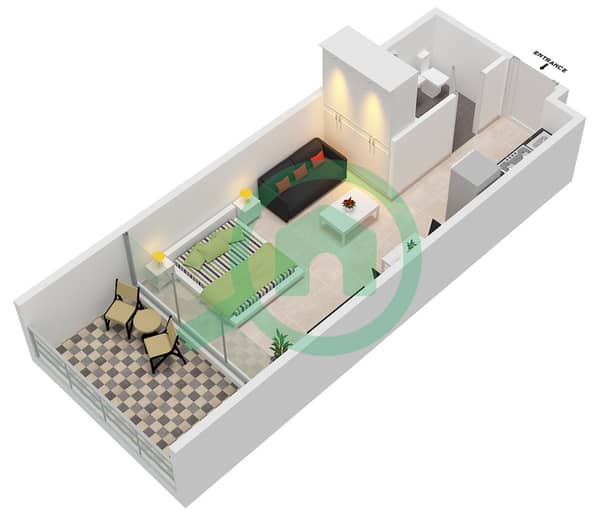
- Type A Unit 1-2,9,11,13-14,20-24 Floor 2-20 Unit 9,11-12,18-21 Floor 23-31 Unit 9.11-12.19 Floor 32-41 Unit10,17 Floor 44

Prêt hypothécaire
Calculez et consultez le montant mensuel du prêt hypothécaire pour ce bien
Informations sur l'immeuble
Caractéristiques / Équipements
Meublé
Balcon ou terrasse
Cuisine commune
Places de parking: 1
+ 37 équipements supplémentaires
Informations sur le projet
Transactions de biens similaires


