
Plans d'étage
Carte


29


Paiement estimé AED 28,1 k/mois
Obtenir un accord de principe
Tilal Al Furjan, Al Furjan West, Al Furjan, Dubai
4 chambres
6 SdB
5 276 pi²
Villa à Al Furjan,Al Furjan West,Tilal Al Furjan, 4 chambres, 7800000 AED - 16737002
- Plot : 5,275 sq ft
- Private Swimming Pool & Landscaping
- 4 Bedrooms + Maid
- 6 Bathrooms
- Type F Villa
- VOT
- Walk-in Closet
- Garage
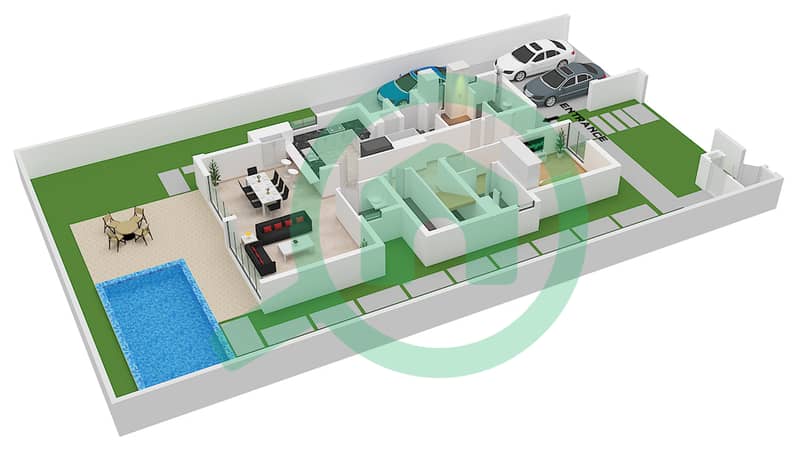

Aidan is pleased to present this turnkey ready to move, standalone villa in Tilal Al Furjan. The owner-occupied villa features interior upgrades and a fully landscaped garden with a private pool. The ground floor open-plan design seamlessly connects the living room, dining area, and kitchen, making it ideal for entertaining. Each en suite bedroom is generously sized, providing ample space for relaxation and storage.
Tilal Al Furjan is nestled within a gated villa sub-community by Nakheel, within the wider Al Furjan master community. The Standalone Villa benefits from direct access to the Al Furjan Pavilion and Al Furjan Club, with the community gym and pool a short walk.
- Private Swimming Pool & Landscaping
- 4 Bedrooms + Maid
- 6 Bathrooms
- Type F Villa
- VOT
- Walk-in Closet
- Garage
Aidan is pleased to present this turnkey ready to move, standalone villa in Tilal Al Furjan. The owner-occupied villa features interior upgrades and a fully landscaped garden with a private pool. The ground floor open-plan design seamlessly connects the living room, dining area, and kitchen, making it ideal for entertaining. Each en suite bedroom is generously sized, providing ample space for relaxation and storage.
Tilal Al Furjan is nestled within a gated villa sub-community by Nakheel, within the wider Al Furjan master community. The Standalone Villa benefits from direct access to the Al Furjan Pavilion and Al Furjan Club, with the community gym and pool a short walk.
Renseignements sur le bien
- TypeVilla
- CatégorieÀ vendre
- N° de référenceBayut - L-189149
- AchèvementConstruit
- AmeublementNon meublé
- Loyer moyen
- Ajouté le5 octobre 2026
Informations validées

Plans d'étage
3D en direct
Plan 3D
Plan 2D
- Lower Floor
- Upper Floor


Prêt hypothécaire
Calculez et consultez le montant mensuel du prêt hypothécaire pour ce bien
Caractéristiques / Équipements
Climatisation centrale
Transactions de biens similaires


