
Plans d'étage
Carte


25


Paiement estimé AED 39,6 k/mois
Obtenir un accord de principe
Nad Al Sheba Gardens 2, Nad Al Sheba Gardens, Dubai
4 chambres
5 SdB
Construite:4 821 pi²Terrain:4 937 pi²
Villa à Nad Al Sheba Gardens,Nad Al Sheba Gardens 2, 4 chambres, 11000000 AED - 16689721
Nad Al Sheba Gardens Phase 2 is a low-density, family focused community offering a collection of spacious 4 and bedroom villas in Nad Al Sheba. The development is particularly appealing to families looking for generous living space while remaining within easy reach of central Dubai, with convenient access to DIFC, Downtown Dubai, Sheikh Zayed Road, Meydan, Dubai International Airport and Dubai Mall.
Property Features Include:
4 Bedroom
G+2 Detached Villa
Bua 4,973 sqft
Plot 4,821 sqft
Private Garden
Smeg Appliances Kitchen
Contemporary Architecture by Meraas in Design and Quality Finish
Handed Over - Ready to Move In
Near Clubhouse and Mall
Community Amenities
An Exclusive Gated Community
Clubhouse with Pool, Kids Pool, Kids Play Area, and Gym
Family Focused Environment
Coming Soon To The Community
Central Park
Crystal Lagoon and Beaches
Running & Cycling Tracks
Sports Courts
School & Mosque
Connectivity
20 Minutes to DIFC
15 Minutes to Downtown Dubai
23 Minutes to Shiekh Zayed Road
For Viewings and Enquiries Contact On Whatsapp or Call
Property Features Include:
4 Bedroom
G+2 Detached Villa
Bua 4,973 sqft
Plot 4,821 sqft
Private Garden
Smeg Appliances Kitchen
Contemporary Architecture by Meraas in Design and Quality Finish
Handed Over - Ready to Move In
Near Clubhouse and Mall
Community Amenities
An Exclusive Gated Community
Clubhouse with Pool, Kids Pool, Kids Play Area, and Gym
Family Focused Environment
Coming Soon To The Community
Central Park
Crystal Lagoon and Beaches
Running & Cycling Tracks
Sports Courts
School & Mosque
Connectivity
20 Minutes to DIFC
15 Minutes to Downtown Dubai
23 Minutes to Shiekh Zayed Road
For Viewings and Enquiries Contact On Whatsapp or Call
Renseignements sur le bien
- TypeVilla
- CatégorieÀ vendre
- N° de référenceBayut - Soren-S-141881
- AchèvementConstruit
- AmeublementNon meublé
- Loyer moyen
- Ajouté le30 septembre 2026
Informations validées

Plans d'étage
3D en direct
Plan 3D
Plan 2D
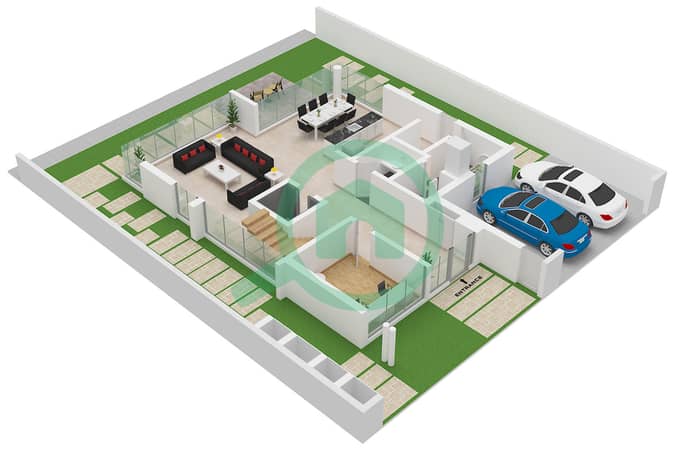
- Type 4-G2-V-A Ground Floor
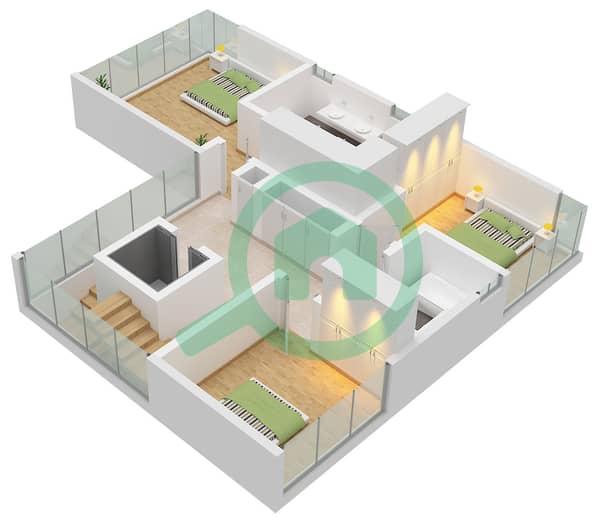
- Type 4-G2-V-A First Floor
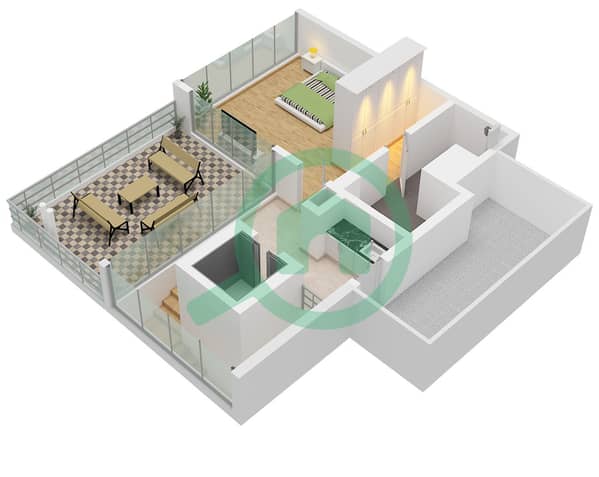
- Type 4-G2-V-A Second Floor


Prêt hypothécaire
Calculez et consultez le montant mensuel du prêt hypothécaire pour ce bien
Caractéristiques / Équipements
Balcon ou terrasse
Chambre de bonne
Climatisation centrale
Aire de jeux pour enfants
Transactions de biens similaires


