
le
Sur plan|
Vente initiale
Plans d'étage
Carte


9


Paiement estimé AED 6,7 k/mois
Obtenir un accord de principe
Lazord by LAPIS, Majan, Dubai
1 chambre
2 SdB
828 pi²
Appartement à Majan,Lazord by LAPIS, 1 chambre, 1625032 AED - 16622456
This 1-bedroom apartment for sale in Lazord by LAPIS in Majan offers a practical layout within a contemporary residential tower in Dubailand. Located in a mixed-use community along Sheikh Mohammed Bin Zayed Road, the building provides a range of shared lifestyle facilities. The apartment benefits from balcony access and multiple community views over the landscaped podium, pool deck and courtyards.
Key Features & Amenities:
Key Features & Amenities:
- 1 Bedroom
- 2 Bathrooms
- Balcony or terrace
- Swimming pool
- Kids play area
- Lawn or garden areas
- Courtyard view
- Pool view
- Skyline and city views
- Uncovered resident parking
- Landscaped podium decks
- Outdoor seating areas
- Poolside loungers and shaded tables
- Outdoor cinema-style screen
- Outdoor fitness facilities
- Children’s play zone in lobby area
- Walking and jogging paths nearby
- Community gyms within Majan
- Retail and cafes at podium level
- Mixed-use residential environment
- Road and street views
- Green park-style surroundings
Renseignements sur le bien
- TypeAppartement
- CatégorieÀ vendre
- N° de référenceBayut - 105798-EHlsFn-RF
- AchèvementSur plan
- AmeublementNon meublé
- TruCheck™ sur24 septembre 2026
- Ajouté le24 septembre 2026
- Date de livraisonT4 2026
Informations validées

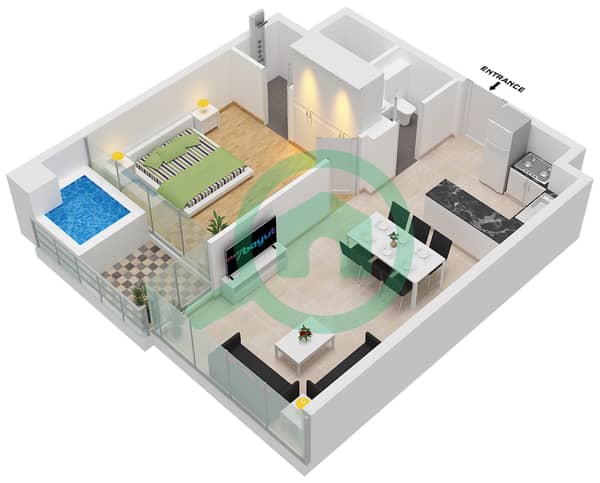
Plans d'étage
3D en direct
Plan 3D
Plan 2D
- Type 1 Unit 7-10 Floor 1 Type 2 Unit 17-20 Floor 3-9

Prêt hypothécaire
Calculez et consultez le montant mensuel du prêt hypothécaire pour ce bien
Informations sur l'immeuble
Caractéristiques / Équipements
Balcon ou terrasse
Piscine
Flooring
Vue sur l'eau
+ 4 équipements supplémentaires
Informations sur le projet
Transactions de biens similaires

