
le
Sur plan|
Vente initiale
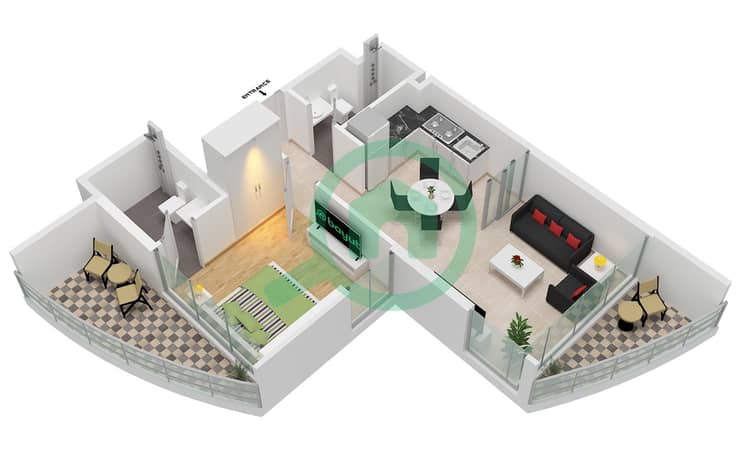
Plans d'étage
Carte


21


Serenz by Danube Tower A, Serenz by Danube, JVC District 18, Jumeirah Village Circle (JVC), Dubai
1 chambre
2 SdB
572 pi²
Appartement à Jumeirah Village Circle (JVC),JVC District 18,Serenz by Danube,Serenz by Danube Tower A, 1 chambre, 995000 AED - 16614309
Featuring a bright open-plan living and dining area, modern kitchen, two stylish bathrooms, built-in wardrobes, and a spacious private balcony, the apartment is designed to offer a comfortable and convenient urban lifestyle.
Floor-to-ceiling windows bring in abundant natural light, creating a welcoming and spacious atmosphere throughout the home.
Property Details
1 Bedroom
1 Bathroom
Fully Furnished
Open-Plan Living & Dining Area
Modern Fitted Kitchen
Private Balcony
Pool & Skyline Views
Built-in Wardrobes
Covered Parking
Premium Amenities
Swimming Pool
Fully Equipped Gym
Jacuzzi
Kids’ Play Area
Landscaped Gardens
BBQ Area
Business Centre
Elegant Lobby
CCTV Security
Enjoy excellent connectivity with easy access to Al Khail Road and Sheikh Mohammed Bin Zayed Road, providing smooth connections to Downtown Dubai, Dubai Marina, and other key destinations.
The surrounding community offers everything you need within easy reach, including supermarkets, restaurants, schools, parks, and daily conveniences.
Ideal for residents seeking a stylish furnished home or investors looking for a well-positioned property in JVC.
Floor-to-ceiling windows bring in abundant natural light, creating a welcoming and spacious atmosphere throughout the home.
Property Details
1 Bedroom
1 Bathroom
Fully Furnished
Open-Plan Living & Dining Area
Modern Fitted Kitchen
Private Balcony
Pool & Skyline Views
Built-in Wardrobes
Covered Parking
Premium Amenities
Swimming Pool
Fully Equipped Gym
Jacuzzi
Kids’ Play Area
Landscaped Gardens
BBQ Area
Business Centre
Elegant Lobby
CCTV Security
Enjoy excellent connectivity with easy access to Al Khail Road and Sheikh Mohammed Bin Zayed Road, providing smooth connections to Downtown Dubai, Dubai Marina, and other key destinations.
The surrounding community offers everything you need within easy reach, including supermarkets, restaurants, schools, parks, and daily conveniences.
Ideal for residents seeking a stylish furnished home or investors looking for a well-positioned property in JVC.
Renseignements sur le bien
- TypeAppartement
- CatégorieÀ vendre
- N° de référenceBayut - sw108394-3voUvY
- AchèvementSur plan
- AmeublementMeublé
- TruCheck™ sur23 septembre 2026
- Ajouté le23 septembre 2026
- Date de livraisonT4 2029
Informations validées

Plans d'étage
3D en direct
Plan 3D
Plan 2D
- Type Flex Unit 6-7,17-18 Floor 2-20 Unit 5-6,15-16 Floor 23-41 Unit 5-6,12-13 Floor 42-43 Unit 5-6,13-14 Floor 44

Prêt hypothécaire
Calculez et consultez le montant mensuel du prêt hypothécaire pour ce bien
Informations sur l'immeuble
Caractéristiques / Équipements
Meublé
Balcon ou terrasse
Cuisine commune
Places de parking: 1
+ 39 équipements supplémentaires
Informations sur le projet
Transactions de biens similaires