Appartements à vendre à DubaiJumeirah Village Circle (JVC)JVC District 18Serenz by DanubeSerenz by Danube Tower ABayut - Secrets-108394-9UdCte

le
Sur plan|
Vente initiale
Plans d'étage
Visite virtuelle
Carte


18


Serenz by Danube Tower A, Serenz by Danube, JVC District 18, Jumeirah Village Circle (JVC), Dubai
1 chambre
2 SdB
540 pi²
Appartement à Jumeirah Village Circle (JVC),JVC District 18,Serenz by Danube,Serenz by Danube Tower A, 1 chambre, 995000 AED - 16575176
Life of this development is far more than within apartment walls, it extends across large podium and rooftop lifestyle areas. Over resort-style amenities to residents 'easy reach -including lap pools, rooftop swimming pools aqua lounges, terraced gardens and a meditation courtyard as well as complete fitness and spa facilities. A dramatic double-height entrance lobby provides an impressive arrival experience and sets the scene for a level of sophistication that flows throughout the development.
Key Facilities:
Football court
Padel court
Pickleball court
Badminton court
Cricket pitch
Basketball court
Snookball
Jogging track
Calisthenics park
Indoor gym
Aquatic gym
Serenity pool
Aqua lounge
Kid's pool
Kid's splash pad
Kid's water park
Kid's play area
Kid's cycling track
Kid's trampoline area
Kid's wall climbing
Sand pit
Kid's day car
Serenity garden
Hammock garden
Meditation zone
Outdoor yoga
Sunken seating
Outdoor refresh zone
Family cabana seating
Outdoor party zone
Location Connectivity:
02 min – Al Khail Road
02 min – Sheikh Mohammed Bin Zayed Road
07 min – Circle Mall
13 min – Sheikh Zayed Road
14 min – Mall of the Emirates
15 min – Dubai Internet City Metro
16 min – Dubai Marina
17 min – Global Village
18 min – IMG World
18 min – Burj Al Arab
18 min – Palm Jumeirah
20 min – Dubai Mall / Burj Khalifa
21 min – Dubai International Airport
24 min – Al Maktoum International Airport
Key Facilities:
Football court
Padel court
Pickleball court
Badminton court
Cricket pitch
Basketball court
Snookball
Jogging track
Calisthenics park
Indoor gym
Aquatic gym
Serenity pool
Aqua lounge
Kid's pool
Kid's splash pad
Kid's water park
Kid's play area
Kid's cycling track
Kid's trampoline area
Kid's wall climbing
Sand pit
Kid's day car
Serenity garden
Hammock garden
Meditation zone
Outdoor yoga
Sunken seating
Outdoor refresh zone
Family cabana seating
Outdoor party zone
Location Connectivity:
02 min – Al Khail Road
02 min – Sheikh Mohammed Bin Zayed Road
07 min – Circle Mall
13 min – Sheikh Zayed Road
14 min – Mall of the Emirates
15 min – Dubai Internet City Metro
16 min – Dubai Marina
17 min – Global Village
18 min – IMG World
18 min – Burj Al Arab
18 min – Palm Jumeirah
20 min – Dubai Mall / Burj Khalifa
21 min – Dubai International Airport
24 min – Al Maktoum International Airport
Renseignements sur le bien
- TypeAppartement
- CatégorieÀ vendre
- N° de référenceBayut - Secrets-108394-9UdCte
- AchèvementSur plan
- AmeublementNon meublé
- TruCheck™ sur20 septembre 2026
- Ajouté le20 septembre 2026
- Date de livraisonT4 2029
Informations validées

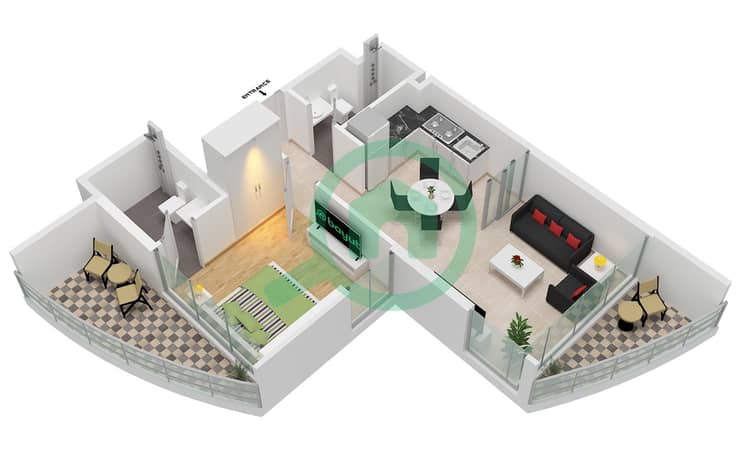
Plans d'étage
3D en direct
Plan 3D
Plan 2D
- Type Flex Unit 6-7,17-18 Floor 2-20 Unit 5-6,15-16 Floor 23-41 Unit 5-6,12-13 Floor 42-43 Unit 5-6,13-14 Floor 44

Prêt hypothécaire
Calculez et consultez le montant mensuel du prêt hypothécaire pour ce bien
Informations sur l'immeuble
Caractéristiques / Équipements
Meublé
Balcon ou terrasse
Cuisine commune
Piscine
+ 36 équipements supplémentaires
Informations sur le projet
Transactions de biens similaires


