
le
Sur plan|
Vente initiale
Plans d'étage
Carte


8


Serenz by Danube Tower A, Serenz by Danube, JVC District 18, Jumeirah Village Circle (JVC), Dubai
1 chambre
1 SdB
541 pi²
Appartement à Jumeirah Village Circle (JVC),JVC District 18,Serenz by Danube,Serenz by Danube Tower A, 1 chambre, 1123000 AED - 16555460
Starview Niche Real Estate Brokers is pleased to present this fully furnished 1-bedroom apartment in Serenz by Danube, an impressive new residential development in the heart of Jumeirah Village Circle (JVC). Property Details: • 1 Bedroom • Jumeirah Village Community View • Fully Furnished • Price: AED 1,123,000 • 20% Initial Payment • 60% payable until anticipated completion • 40% Post-Handover Payment Plan • Anticipated Completion: December 2029 • Attractive monthly installment structure The residence comes with a furnishing package including a sofa set, dining table with four chairs, TV cabinet, double bed, bedside tables and curtains. Kitchen appliances include refrigerator, microwave, cooker, washer/dryer and exhaust hood. Serenz is a landmark 50-storey development designed around the concept of “A World of Amenities,” offering approximately 120,000 sq. ft. of curated lifestyle spaces and 40+ amenities. Residents can enjoy a serenity pool, aqua lounge, kids' water park, kids' play areas, indoor gym, outdoor fitness areas, spa, landscaped gardens, jogging track, football, padel, basketball and badminton courts, business centre, clubhouse, BBQ areas and more. Located in JVC with convenient access to Al Khail Road and Sheikh Mohammed Bin Zayed Road, Serenz provides excellent connectivity to Dubai Marina, Mall of the Emirates, Palm Jumeirah and Downtown Dubai. Contact Starview Niche Real Estate Brokers today for booking and further details.
Renseignements sur le bien
- TypeAppartement
- CatégorieÀ vendre
- N° de référenceBayut - Sabir-Danube-1bed
- AchèvementSur plan
- AmeublementNon meublé
- TruCheck™ sur18 septembre 2026
- Ajouté le18 septembre 2026
- Date de livraisonT4 2029
Informations validées

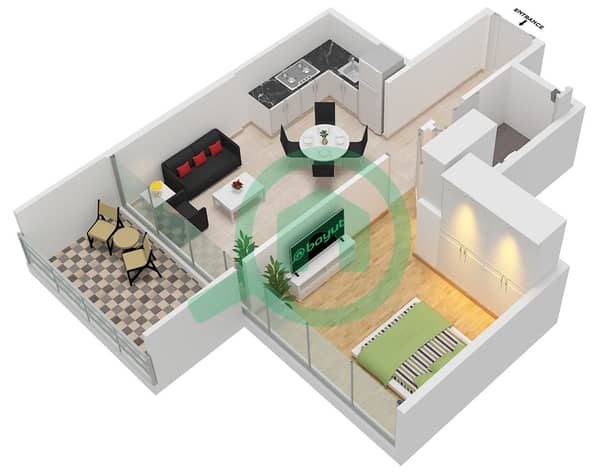
Plans d'étage
3D en direct
Plan 3D
Plan 2D
- Type A Unit 3,8,10,15 Floor 2-20 Unit 1-3,8,13 Floor 23-41 Unit 1-3 Floor 42-43 Unit 2,11 Floor 44

Prêt hypothécaire
Calculez et consultez le montant mensuel du prêt hypothécaire pour ce bien
Informations sur l'immeuble
Caractéristiques / Équipements
Hall de l'immeuble
Informations sur le projet
Transactions de biens similaires


