
le 23 septembre 2026
Plans d'étage
Carte


14


Paiement estimé AED 8,1 k/mois
Obtenir un accord de principe
Mulberry 2 Building B2, Mulberry 2, Park Heights, Dubai Hills Estate, Dubai
1 chambre
2 SdB
871 pi²
Appartement à Dubai Hills Estate,Park Heights,Mulberry 2,Mulberry 2 Building B2, 1 chambre, 1975000 AED - 16535020
Discover luxury living in the heart of Dubai Hills Estate with this elegant one-bedroom apartment. Spanning an impressive 871.12 Sq. ft, this residence is a perfect blend of comfort and style, designed to cater to the discerning tastes of modern homeowners.
The apartment offers spacious interiors, including two bathrooms and key amenities such as a private gym and an outdoor pool, enhancing your living experience. The property is unfurnished, offering a blank canvas to bring your interior design visions to life.
Property Details:
Size: 871.12 sq ft
Bedrooms: 1
Bathrooms: 2
Furnishing: Unfurnished
Amenities: Private Gym, Outdoor Pool
Experience a lifestyle of convenience and luxury in Dubai Hills Estate, a vibrant community known for its serene environment and close proximity to all essential services.
Company Name: Provident Real Estate
RERA ORN: 1933
The apartment offers spacious interiors, including two bathrooms and key amenities such as a private gym and an outdoor pool, enhancing your living experience. The property is unfurnished, offering a blank canvas to bring your interior design visions to life.
Property Details:
Size: 871.12 sq ft
Bedrooms: 1
Bathrooms: 2
Furnishing: Unfurnished
Amenities: Private Gym, Outdoor Pool
Experience a lifestyle of convenience and luxury in Dubai Hills Estate, a vibrant community known for its serene environment and close proximity to all essential services.
Company Name: Provident Real Estate
RERA ORN: 1933
Renseignements sur le bien
- TypeAppartement
- CatégorieÀ vendre
- N° de référenceBayut - PS-1609267
- AchèvementConstruit
- AmeublementNon meublé
- TruCheck™ sur23 septembre 2026
- Loyer moyen
- Ajouté le16 septembre 2026
Informations validées

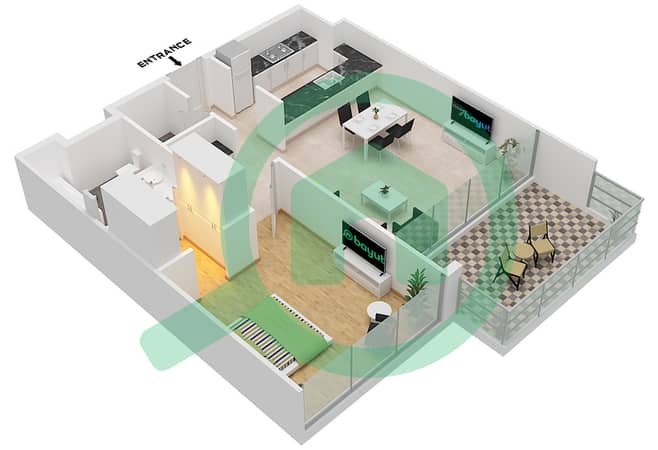
Plans d'étage
3D en direct
Plan 3D
Plan 2D
- Block A Type T1G Unit A-5 Floor 1,3,5 Unit A-6 Floor 6 Unit A-7 Floor 2,4 Unit A-8 Floor 1 Unit A-9 Floor 3,5 Unit A-13 Floor 1 Block B Type T1B Unit B-5 Floor 1,3,5 Unit B-6 Floor 6 Unit B-7 Floor 2,4 Unit B-9 Floor 3,5,6 Unit B-11 Floor 2,4 Unit B-20 Floor 6 Unit B-21 Floor 1,2,4 Unit B-22 Floor 3,5 Unit B-23 2,4

Prêt hypothécaire
Calculez et consultez le montant mensuel du prêt hypothécaire pour ce bien
Informations sur l'immeuble
Caractéristiques / Équipements
Balcon ou terrasse
Climatisation centrale
Hall de l'immeuble
Aire de jeux pour enfants
Transactions de biens similaires


