
le
Sur plan|
Vente initiale
Plans d'étage
Carte


10


Appartement à Living Legends,Cinderella Tower, 1 chambre, 980000 AED - 16074552
Living Legends, with its upcoming phase 5, sets another level of attraction to DubaiLand community. with studios, 1, 2, 3 and 4-bedroom apartments, This freehold residential development is a striking 16-floor building combining the modernity with good functionality. A concrete structure accommodates units offering contemporary living spaces with top-tier finishes on both the inside and outside.
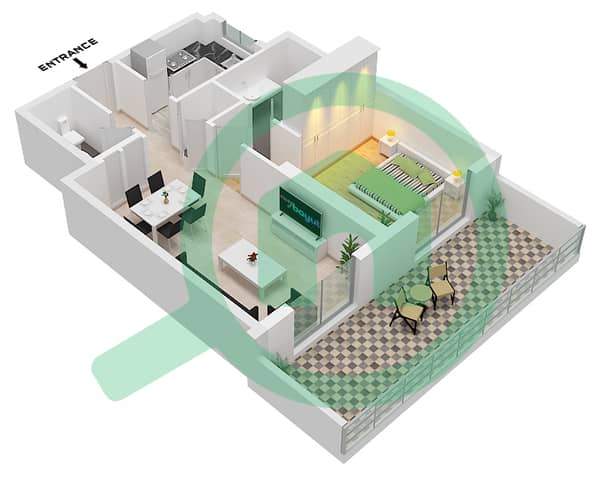
The apartment in this development comes with a well-proportioned one-bedroom layout with two bathrooms. With abundant living and dining space, the unit can be flexed to suit the needs of both lounging and entertainment. The closed kitchen would be a space-efficient design, while built-in wardrobes increase storage capacity. A balcony enlarges the living space outdoors and offers an attractive view of the surrounding community. Amenities like a lobby and parking in the basement will stitch comfort into every facet of life here.
AMENITIES
Swimming pool.
Fully equipped fitness center.
Landscaped gardens and walking paths.
Children's play area.
Retail outlets, cafés, and restaurants.
Community parks and open green spaces.
Covered parking.
24/7 security and CCTV surveillance.
LOCATION
Prime location in Living Legends, Dubailand, one of Dubai's established residential communities.
Easy access to Sheikh Mohammed Bin Zayed Road (E311) and Al Ain Road (E66).
Minutes from Global Village, Dubai Outlet Mall, IMG Worlds of Adventure, and Dubai Silicon Oasis.
Close to schools, healthcare facilities, supermarkets, and daily conveniences.
Renseignements sur le bien
- TypeAppartement
- CatégorieÀ vendre
- N° de référenceBayut - RM\719
- AchèvementSur plan
- AmeublementMeublé
- TruCheck™ sur8 octobre 2026
- Ajouté le5 août 2026
Informations validées

Plans d'étage
3D en direct
Plan 3D
Plan 2D
- Type A

Prêt hypothécaire
Calculez et consultez le montant mensuel du prêt hypothécaire pour ce bien
Informations sur l'immeuble
Caractéristiques / Équipements
Meublé
Balcon ou terrasse
Cuisine commune
Places de parking: 1
+ 38 équipements supplémentaires
Informations sur le projet
Transactions de biens similaires


