
Plans d'étage
Carte


8


Paiement estimé AED 1,8 k/mois
Obtenir un accord de principe
Viridis Tower D, Viridis Residence and Hotel Apartments, DAMAC Hills 2 (Akoya by DAMAC), Dubai
Studio
1 SdB
432 pi²
Appartement à DAMAC Hills 2 (Akoya by DAMAC),Viridis Residence and Hotel Apartments,Viridis Tower D, 435000 AED - 15866890
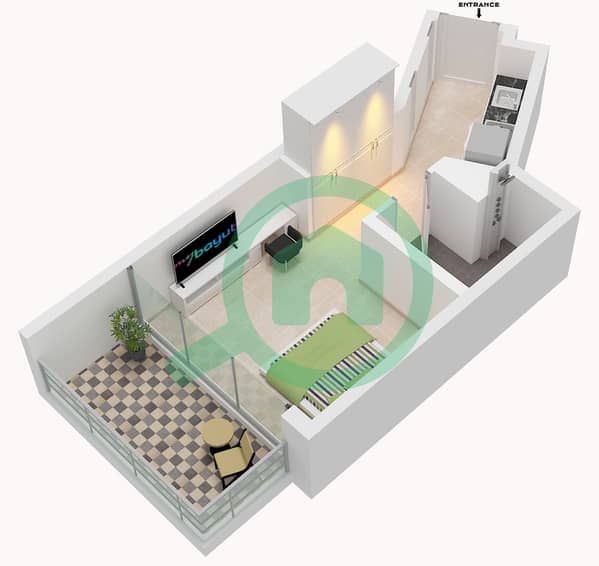
This unfurnished studio apartment for rent in Viridis Tower D at Viridis Residence and Hotel Apartments, DAMAC Hills 2, offers a practical open-plan layout. The unit features a combined living and sleeping area with a compact kitchenette and a balcony that overlooks the surrounding community and green spaces. Large windows and sliding glass doors provide good natural light throughout the day.
Key Features:
Additional Features:
Located in DAMAC Hills 2, this apartment benefits from a green, residential environment focused on outdoor living and community facilities. Residents enjoy access to parks, jogging tracks, sports areas and landscaped courtyards within the wider master development. The community is connected to major highways, providing road access to Dubai’s key business and leisure districts.
Key Features:
- Studio layout
- Open-plan living area
- Fitted kitchenette
- Built-in wardrobe
- Full bathroom with bathtub
- Balcony
- Tiled flooring
- Community and park view
- Downtown city aspect
- Road and street view
Additional Features:
- Bright interior
- Floor-to-ceiling windows
- Sliding glass balcony doors
- Ceiling air-conditioning vents
- Washing machine provision
- Compact WC with bidet spray
- Neutral white walls
- Multiple power outlets
- High-floor style outlook
- Access to landscaped surroundings
- Mixed urban and green vistas
Located in DAMAC Hills 2, this apartment benefits from a green, residential environment focused on outdoor living and community facilities. Residents enjoy access to parks, jogging tracks, sports areas and landscaped courtyards within the wider master development. The community is connected to major highways, providing road access to Dubai’s key business and leisure districts.
Renseignements sur le bien
- TypeAppartement
- CatégorieÀ vendre
- N° de référenceBayut - 108986-FYkYCa
- AchèvementConstruit
- AmeublementNon meublé
- Loyer moyen
- Ajouté le17 juillet 2026
Informations validées

Plans d'étage
3D en direct
Plan 3D
Plan 2D
- Unit 10 Floor 9

Prêt hypothécaire
Calculez et consultez le montant mensuel du prêt hypothécaire pour ce bien
Informations sur l'immeuble
Caractéristiques / Équipements
Balcon ou terrasse
Piscine
Flooring
Crèche
+ 9 équipements supplémentaires
Transactions de biens similaires