
le
Sur plan|
Revente
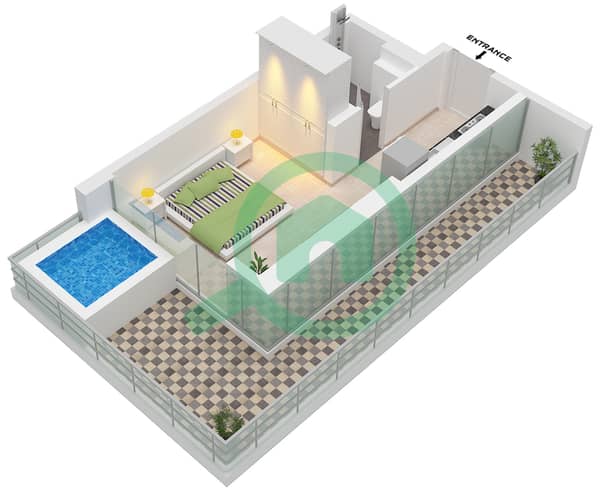
Plans d'étage
Carte


10


Paiement estimé AED 3,0 k/mois
Obtenir un accord de principe
Lazord by LAPIS, Majan, Dubai
Studio
1 SdB
390 pi²
Appartement à Majan,Lazord by LAPIS, 725000 AED - 15123632
Lazord by Lapis is a modern residential development thoughtfully designed to provide a balanced lifestyle centered around comfort, open spaces, and premium amenities. Situated within a rapidly growing residential community, the project offers residents convenient connectivity to key destinations and major areas across Dubai.
Project Amenities:
• Swimming pool with a relaxing sun deck
• State-of-the-art gymnasium and health club
• Dedicated children’s play area
• Beautifully landscaped gardens and open green spaces
• BBQ area exclusively for residents
• Rooftop and podium-level terraces
• Elegant courtyard featuring water elements and seating spaces
Location Highlights:
• Convenient access to major road networks
• Near parks, retail destinations, and everyday conveniences
• Excellent connectivity to Dubai’s key destinations
• Just a short drive from major business districts and popular attractions
For more information, please call: Castle and Key Real Estate LLC
Project Amenities:
• Swimming pool with a relaxing sun deck
• State-of-the-art gymnasium and health club
• Dedicated children’s play area
• Beautifully landscaped gardens and open green spaces
• BBQ area exclusively for residents
• Rooftop and podium-level terraces
• Elegant courtyard featuring water elements and seating spaces
Location Highlights:
• Convenient access to major road networks
• Near parks, retail destinations, and everyday conveniences
• Excellent connectivity to Dubai’s key destinations
• Just a short drive from major business districts and popular attractions
For more information, please call: Castle and Key Real Estate LLC
Renseignements sur le bien
- TypeAppartement
- CatégorieÀ vendre
- N° de référenceBayut - 104660-BE2Gca
- AchèvementSur plan
- TruCheck™ sur8 août 2026
- Ajouté le9 mai 2026
- Date de livraisonT4 2026
Informations validées

Plans d'étage
3D en direct
Plan 3D
Plan 2D
- Type 2 Unit 15-16 Floor 1

Prêt hypothécaire
Calculez et consultez le montant mensuel du prêt hypothécaire pour ce bien
Informations sur l'immeuble
Caractéristiques / Équipements
Balcon ou terrasse
Piscine
Alimentation de secours
Climatisation centrale
+ 9 équipements supplémentaires
Informations sur le projet
Transactions de biens similaires


