
Plans d'étage
Carte


35


Paiement estimé AED 29,7 k/mois
Obtenir un accord de principe
Tilal Al Furjan, Al Furjan West, Al Furjan, Dubai
4 chambres
5 SdB
Construite:4 129 pi²Terrain:5 167 pi²
Villa à Al Furjan,Al Furjan West,Tilal Al Furjan, 4 chambres, 8250000 AED - 15065827
This 4-bedroom villa in Tilal Al Furjan offers a practical layout with generous indoor and outdoor spaces. Located in Al Furjan West, Dubai, it is available for sale and suits families seeking a modern home in a well-connected villa community. The property features multiple living areas, 5 bathrooms, and extensive garden and terrace spaces with open community views.
Key Features:
Key Features:
- 4 Bedrooms
- 5 Bathrooms
- Unfurnished
- Open-plan living areas
- Multiple balconies
- Floor-to-ceiling windows
- Large artificial turf garden
- Covered patio and terraces
- Modern kitchen with cabinetry
- Attached garage parking
- Park, garden and road views
- Walk-in glass showers
- Bathtub in main bathroom
- Built-in wardrobes
- Wood-effect bedroom flooring
- Tiled living and hallway floors
- Internal staircase with glass railing
- Barbeque-friendly outdoor space
- Private walled plot
- Landscaped borders with shrubs
- Lawned rooftop/upper terrace area
- Side and rear paved walkways
Renseignements sur le bien
- TypeVilla
- CatégorieÀ vendre
- N° de référenceBayut - TAF-S-001
- AchèvementConstruit
- AmeublementNon meublé
- Loyer moyen
- Ajouté le4 mai 2026
Informations validées

Plans d'étage
3D en direct
Plan 3D
Plan 2D
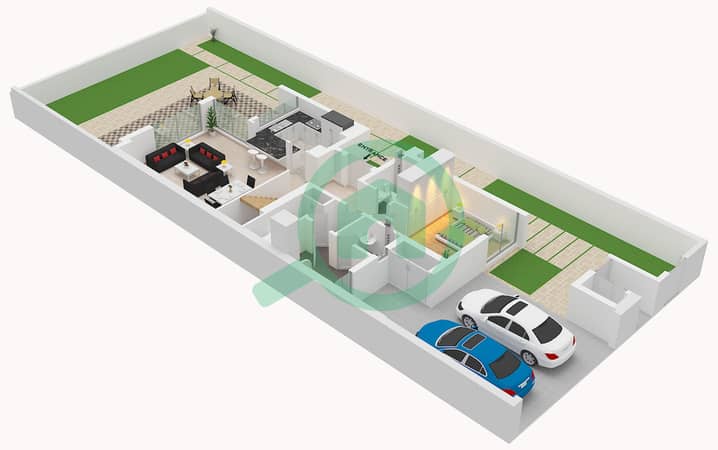
- Type 4BSD-A Floor Lower
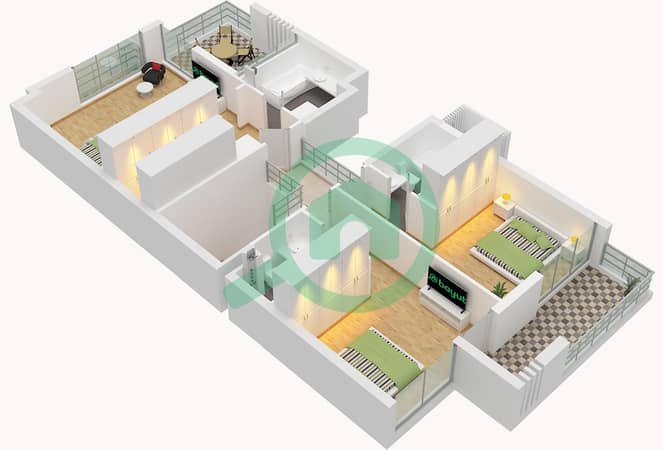
- Type 4BSD-A Floor Upper


Prêt hypothécaire
Calculez et consultez le montant mensuel du prêt hypothécaire pour ce bien
Caractéristiques / Équipements
Balcon ou terrasse
Flooring
Vue sur l'eau
Alimentation de secours
+ 3 équipements supplémentaires
Transactions de biens similaires


