am
Off-Plan|
Erstverkauf
Karte


11

Villa in The Heights Country Club and Wellness,Serro, 4 schlafzimmer, 8393888 AED - 17096888
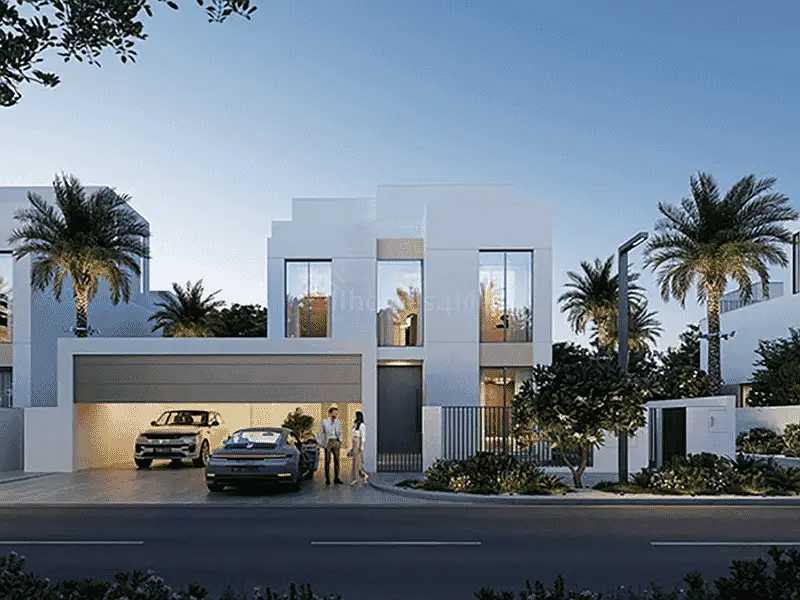
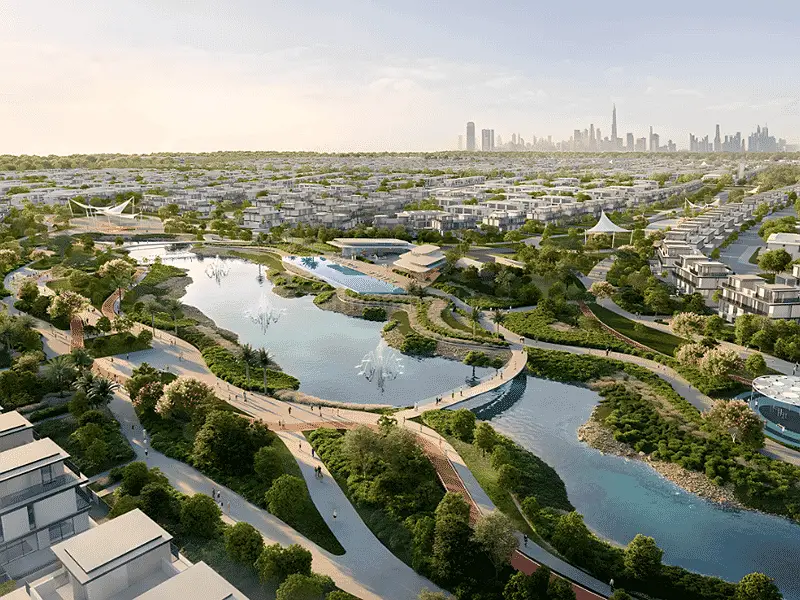
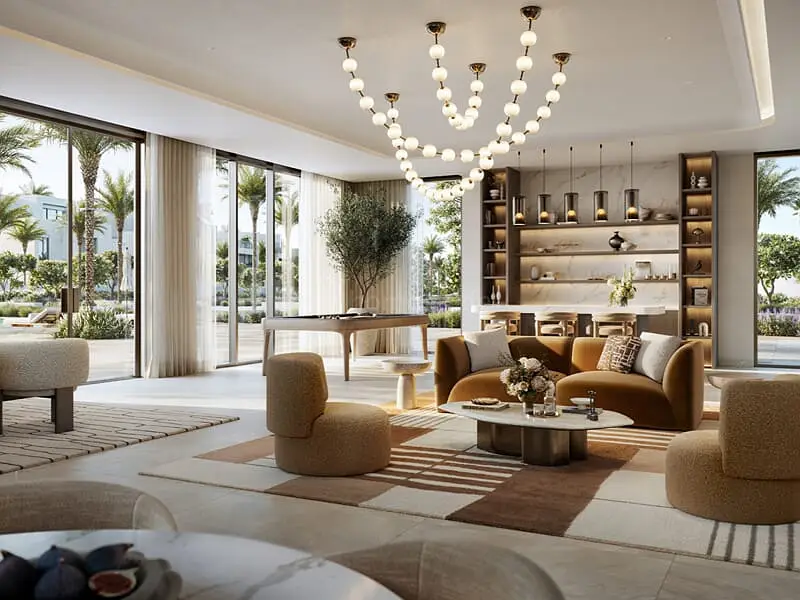
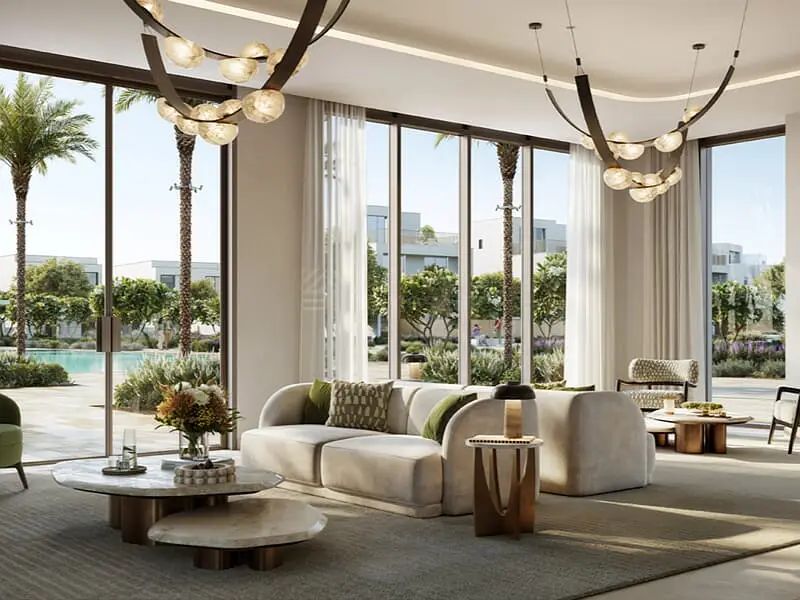
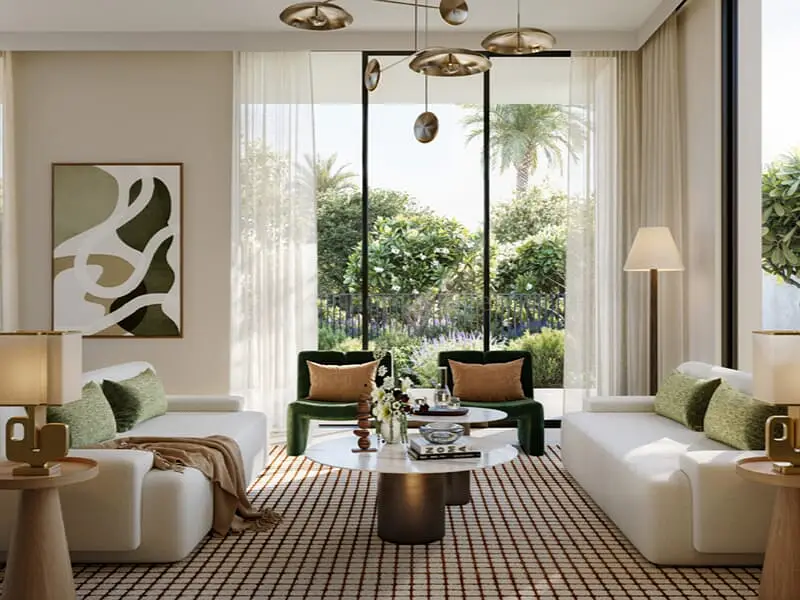
Discover refined wellness-centric living in this exclusive 4-bedroom standalone villa in Serro, situated within the master-planned The Heights Country Club & Wellness by Emaar Properties. Designed with modern architectural elegance, double-height ceilings, and expansive glass facades, this 3-story home (Ground + 1st Floor + Private Sky Terrace) seamlessly integrates luxury interiors with nature-filled outdoor spaces.
Spanning a Built-Up Area (BUA) of ~4,302 to 4,312 sq. ft. on a generous plot of ~4,650 to 5,200+ sq. ft. , this home includes an internal lift, en-suite bedrooms, private garden, and driver’s/maid’s quarters.
Villa Features & Specifications
Property Type: 4 Bedroom Standalone Villa + Maid’s Room + Internal Lift
Built-Up Area (BUA): ~4,302 – 4,312 Sq. Ft.
Plot Area: ~4,650 – 5,236 Sq. Ft.
Structure: G + 1 + Sky Lounge & Rooftop Terrace
Living Spaces: Formal salon, open-concept dining, and sky lounge
Kitchens: Contemporary Italian show kitchen + heavy-duty wet kitchen
Outdoor Space: Landscaped private garden, pool-ready terrace, and sun decks
Parking: Private covered garage for 2–3 luxury vehicles
Country Club & Wellness Amenities
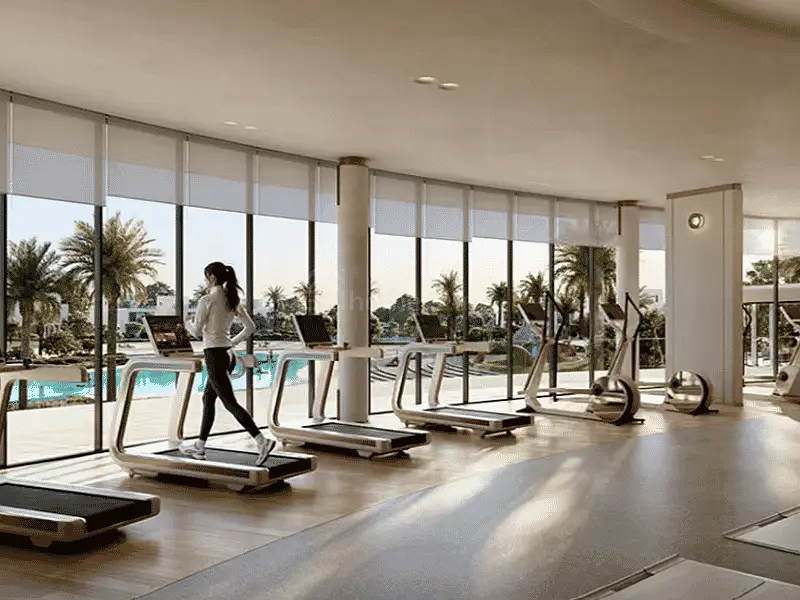
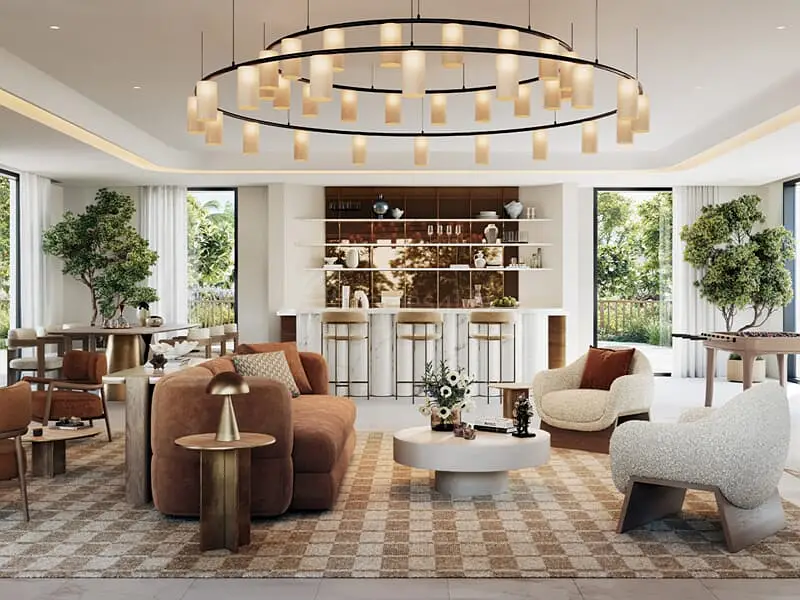
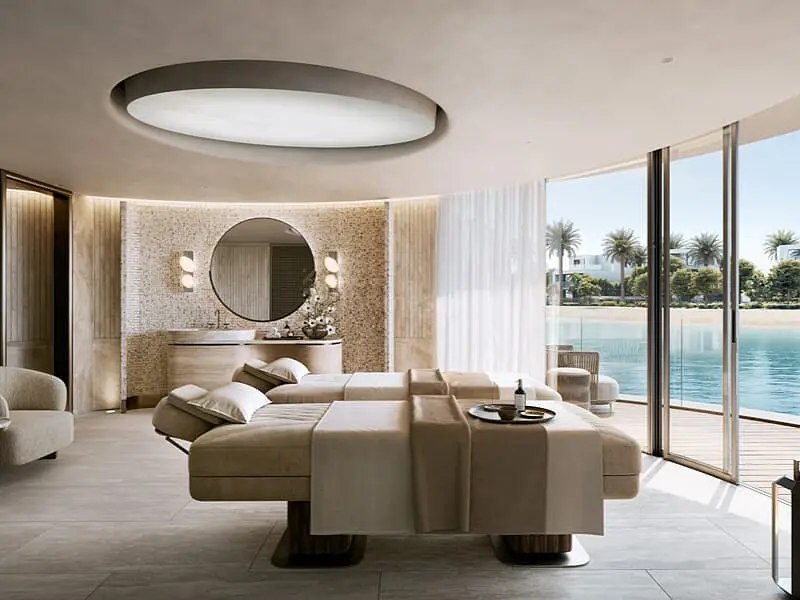
State-of-the-Art Country Club, Wellness Center & Spa
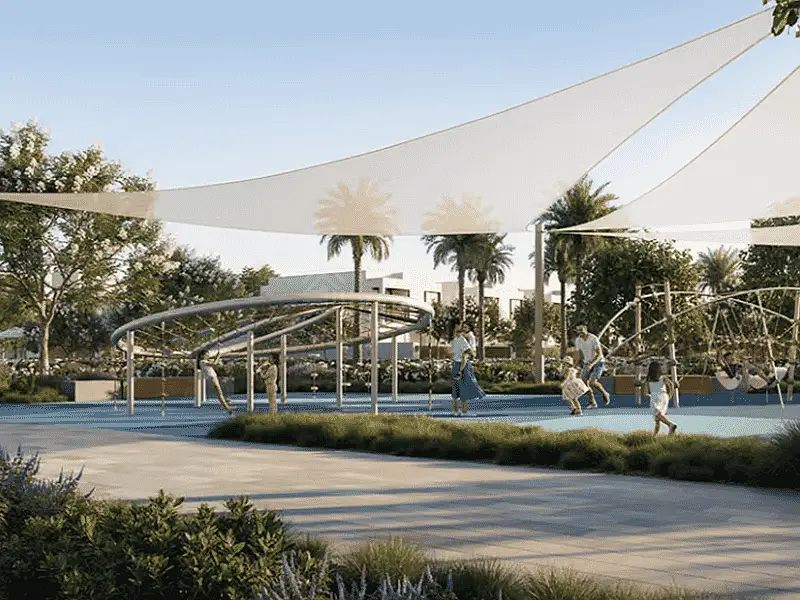
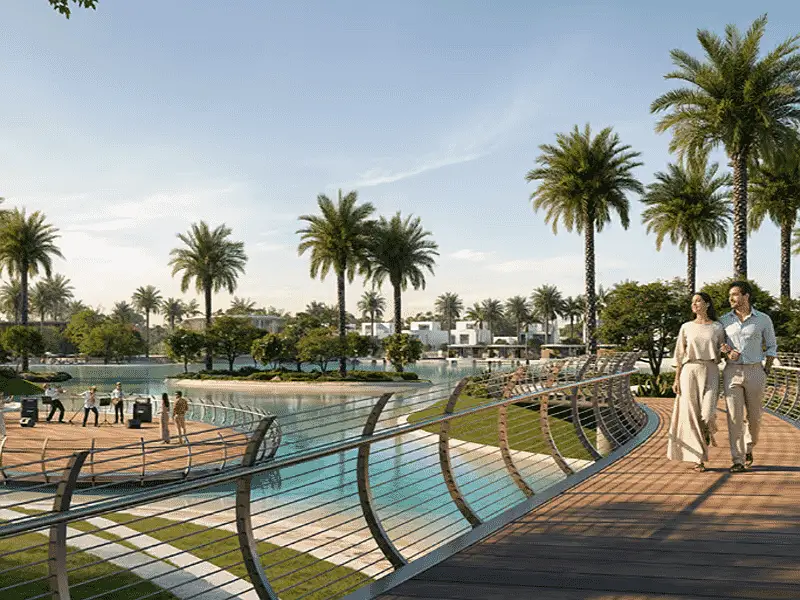
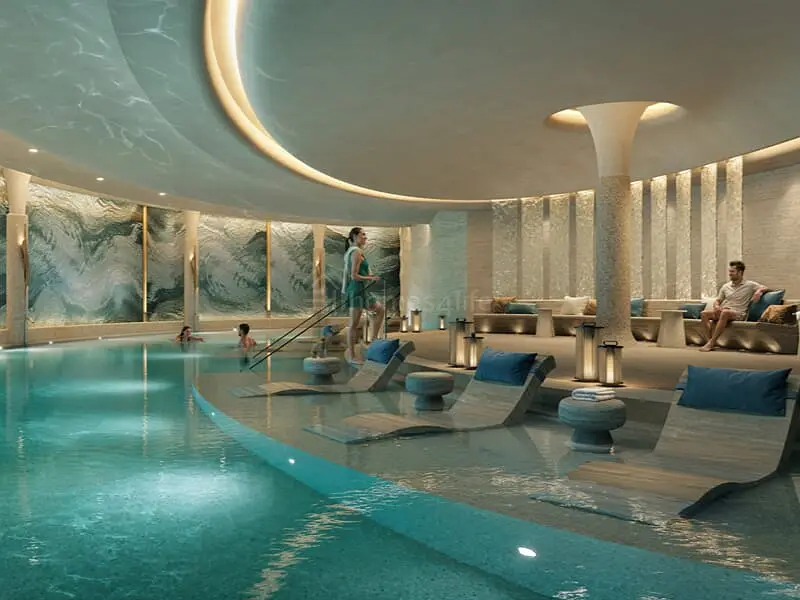
Swimming Pools, Yoga Lawns & Linear Park Corridors
Sports Village: Padel/Tennis Courts, Cycling Tracks & Jogging Trails
Retail Promenade, Fine Dining, & Community Clubhouse24/7 Gated Security & Smart Surveillance
Prime Location & Connectivity
Situated near Al Yalayis Street & Emirates Road (E611):
10 Mins – Al Maktoum International Airport (DWC)
10 Mins – Expo City Dubai & DIP
20 Mins – Dubai Hills Estate & Downtown Dubai
Investment Details
Developer: Emaar Properties
Payment Plan: Flexible 80/20 Off-Plan Payment Structure Residency: 10-Year UAE Golden Visa Eligible
Contact us today to receive full floor plans, site allocations, and booking details!
Spanning a Built-Up Area (BUA) of ~4,302 to 4,312 sq. ft. on a generous plot of ~4,650 to 5,200+ sq. ft. , this home includes an internal lift, en-suite bedrooms, private garden, and driver’s/maid’s quarters.
Villa Features & Specifications
Property Type: 4 Bedroom Standalone Villa + Maid’s Room + Internal Lift
Built-Up Area (BUA): ~4,302 – 4,312 Sq. Ft.
Plot Area: ~4,650 – 5,236 Sq. Ft.
Structure: G + 1 + Sky Lounge & Rooftop Terrace
Living Spaces: Formal salon, open-concept dining, and sky lounge
Kitchens: Contemporary Italian show kitchen + heavy-duty wet kitchen
Outdoor Space: Landscaped private garden, pool-ready terrace, and sun decks
Parking: Private covered garage for 2–3 luxury vehicles
Country Club & Wellness Amenities
State-of-the-Art Country Club, Wellness Center & Spa
Swimming Pools, Yoga Lawns & Linear Park Corridors
Sports Village: Padel/Tennis Courts, Cycling Tracks & Jogging Trails
Retail Promenade, Fine Dining, & Community Clubhouse24/7 Gated Security & Smart Surveillance
Prime Location & Connectivity
Situated near Al Yalayis Street & Emirates Road (E611):
10 Mins – Al Maktoum International Airport (DWC)
10 Mins – Expo City Dubai & DIP
20 Mins – Dubai Hills Estate & Downtown Dubai
Investment Details
Developer: Emaar Properties
Payment Plan: Flexible 80/20 Off-Plan Payment Structure Residency: 10-Year UAE Golden Visa Eligible
Contact us today to receive full floor plans, site allocations, and booking details!
Objektinformationen
- TypVilla
- ZweckVerkauf
- Referenznr.Bayut - H4L-3632079
- FertigstellungOff-Plan
- MöblierungUnmöbliert
- TruCheck™ am4. November 2026
- Hinzugefügt am4. November 2026
- ÜbergabedatumQ1 2030
Validierte Informationen

Hypothek
Berechne und sieh dir die monatliche Hypothek für diese Villa an
Projektinformationen
Vergleichbare Abschlüsse


