المخططات الطابقية
الخريطة


36
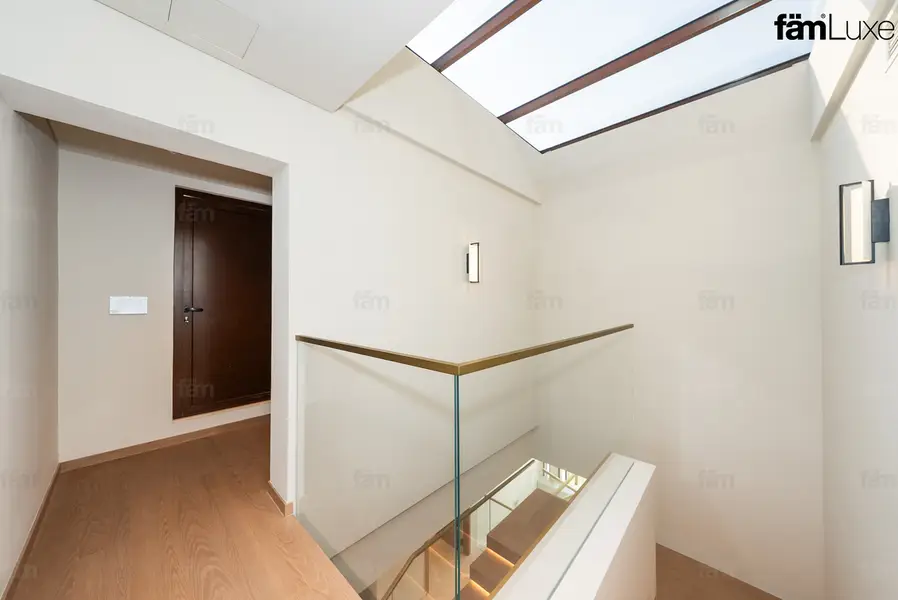
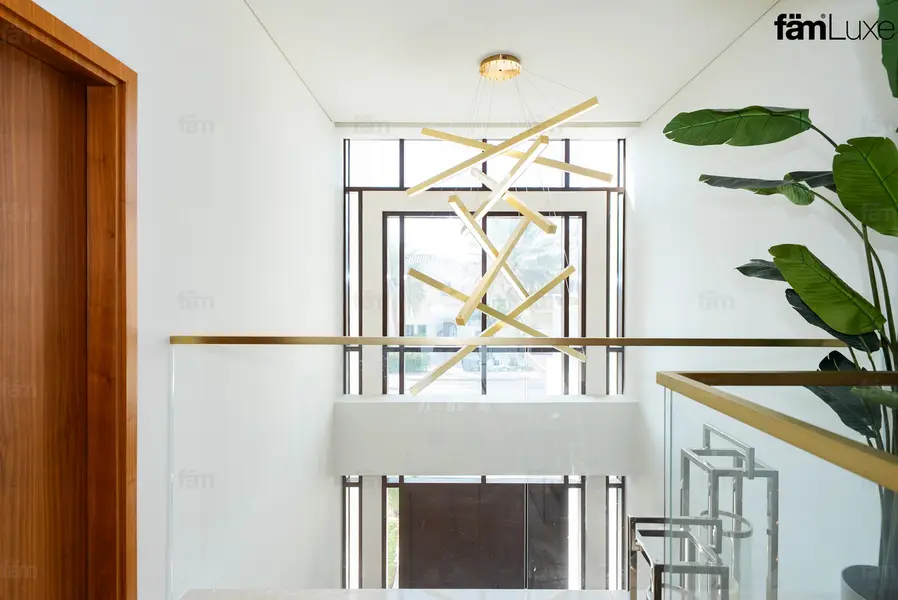
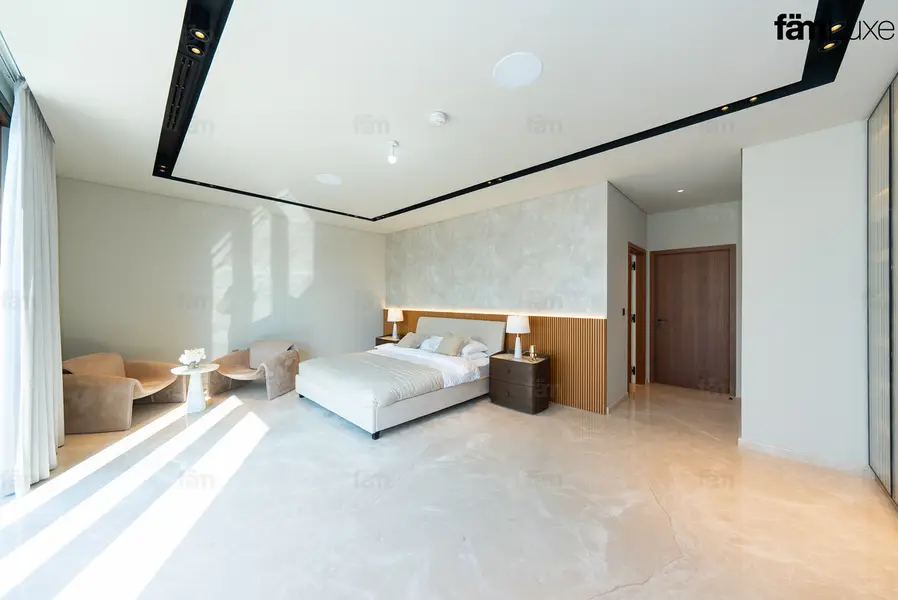
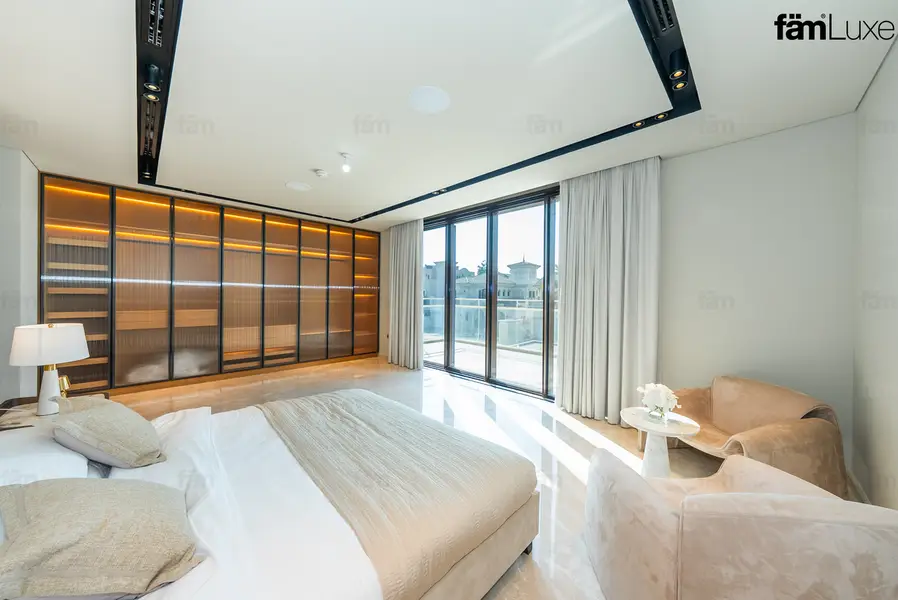

القسط الشهري المقدر درهم 244.7 ألف
احصل على موافقة مسبقة
جاردن هومز سعفة E، جاردن هومز نخلة جميرا، نخلة جميرا، دبي
5 غرف
7 حمامات
مساحة البناء:5,000 قدم مربعأرض:7,345 قدم مربع
فیلا في جاردن هومز سعفة E،جاردن هومز نخلة جميرا،نخلة جميرا 5 غرف 67999888 درهم - 17090730
fam Properties Presents: A Three Storey Masterpiece | Brand New G+2 Villa, Expandable to 7 Bedrooms
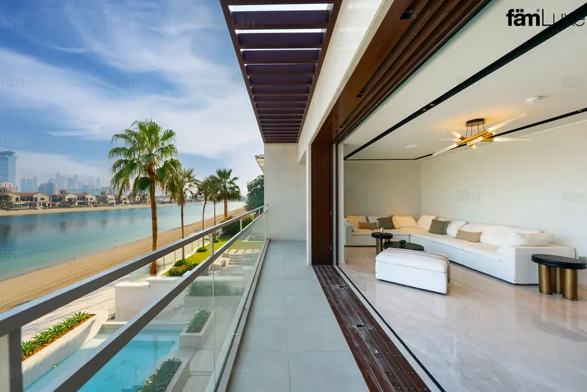
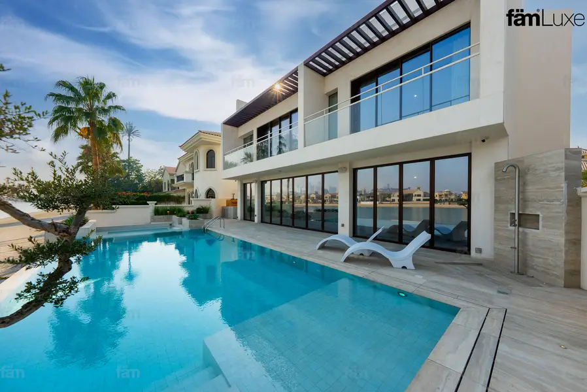
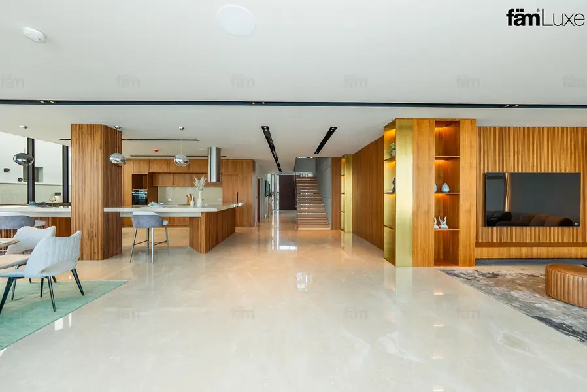
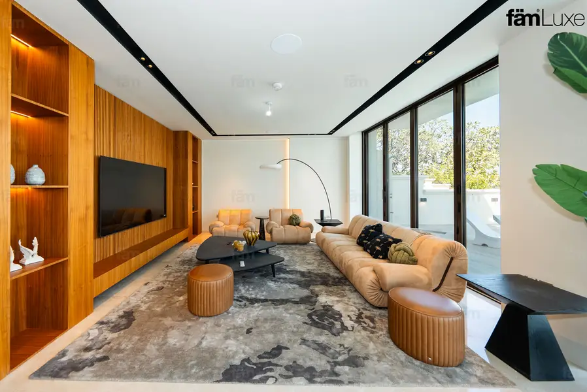
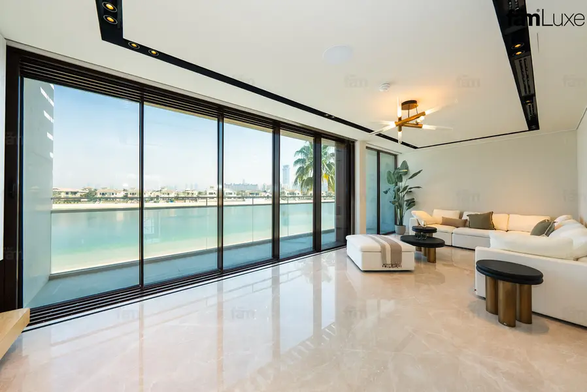
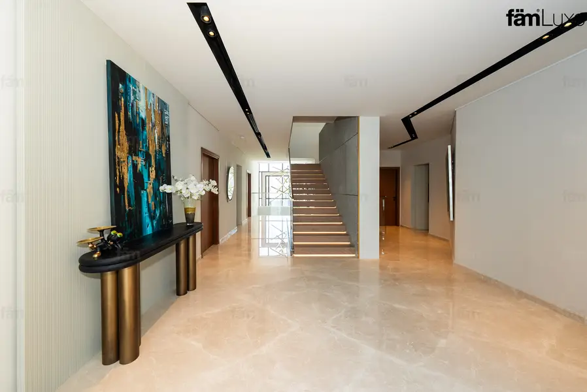
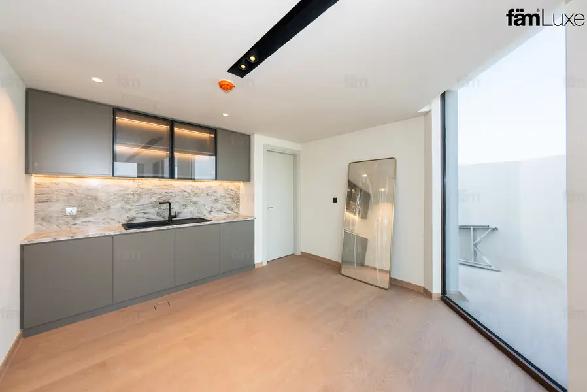
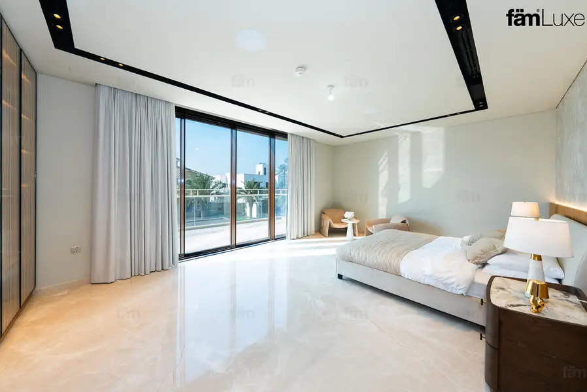
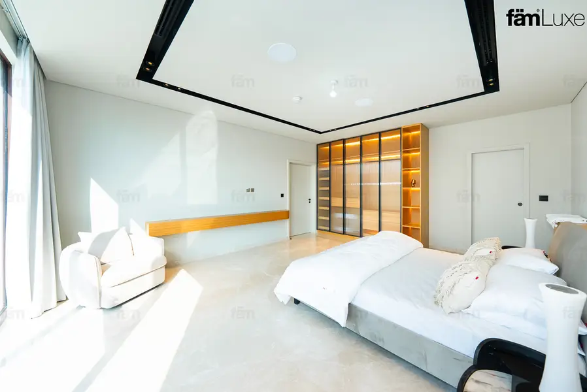
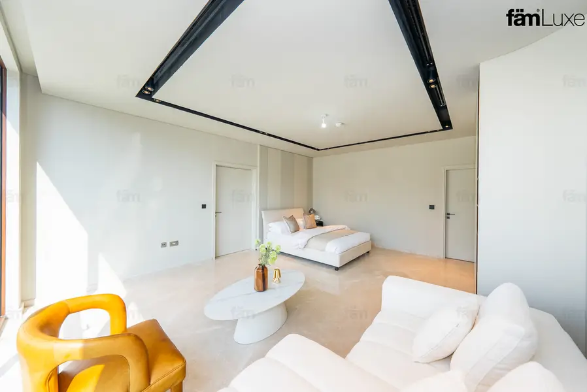
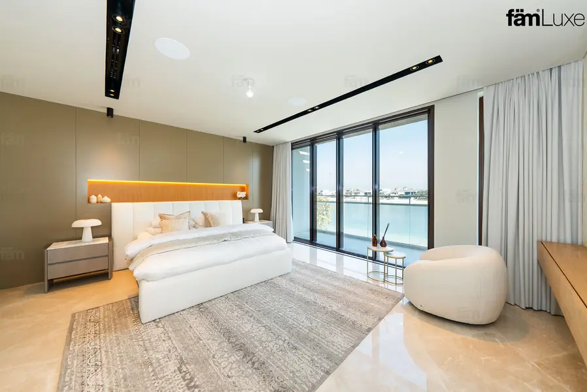
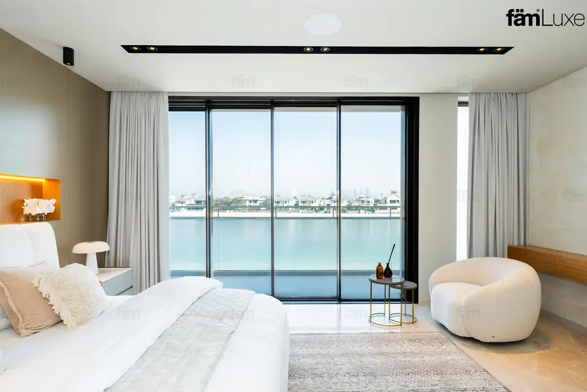
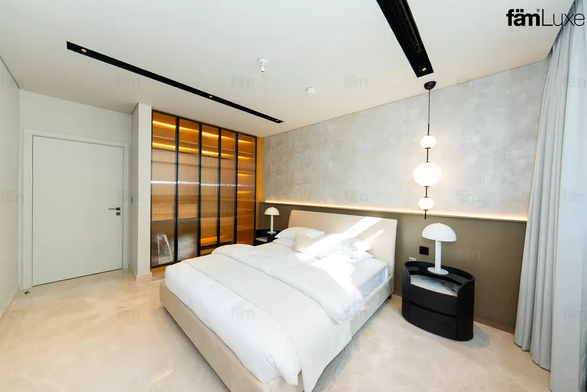
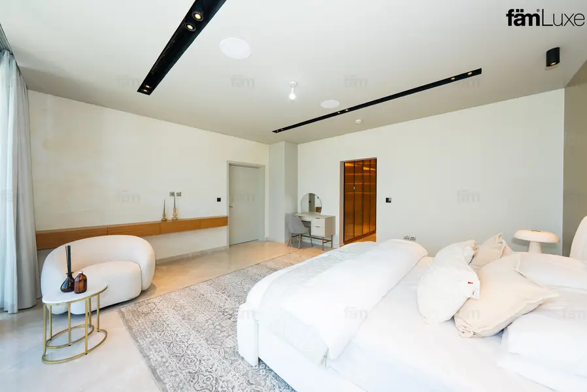
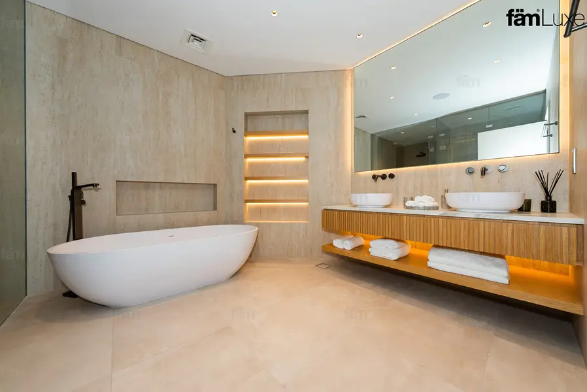
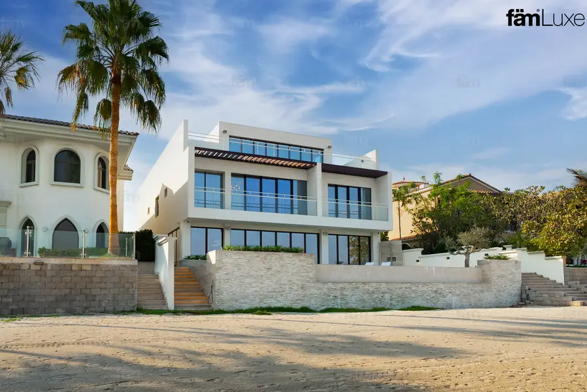
A rare find on the prestigious Palm Jumeirah this fully reimagined G+2 villa has been designed to surpass even a Signature Villa in scale, presence, and finish. With a substantial extension to the right and an entirely new third floor added, it ranks among the largest and most architecturally striking Garden Homes The Palm has ever seen.
Plot size: 7,996 sq ft, with 7,345 sq ft of meticulously finished built up area
Completed October 2025, delivered vacant and move in ready
Option to purchase with a curated furniture package for a fully turnkey home
5 bedrooms as standard, with straightforward scope to expand to 7
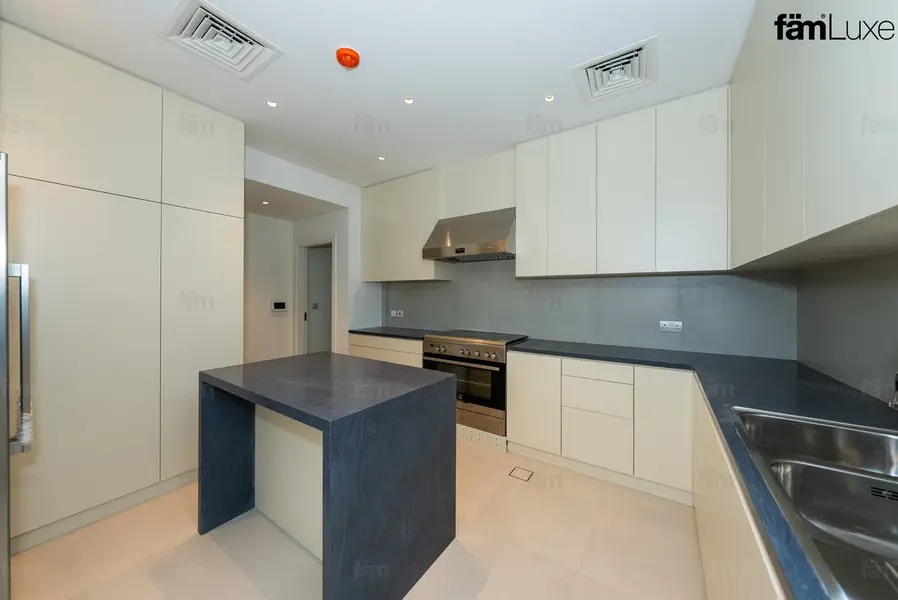
Two staff rooms plus a second grease kitchen for full domestic support
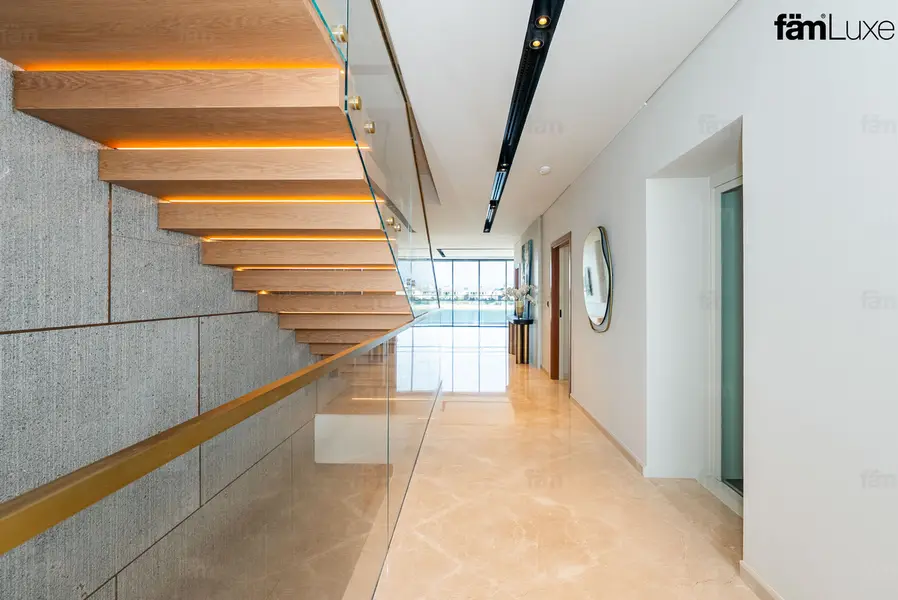
Private lift connecting all three levels
Dedicated home gym
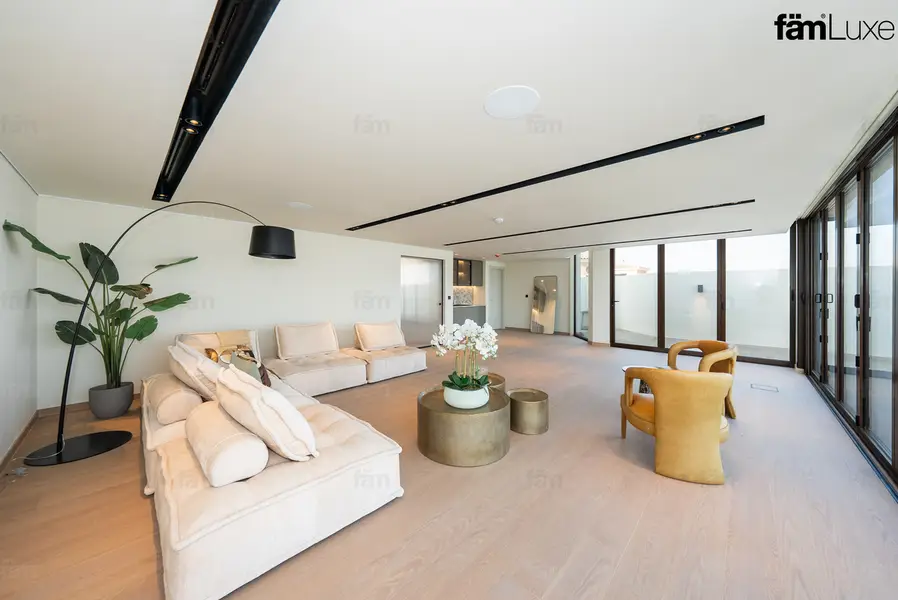
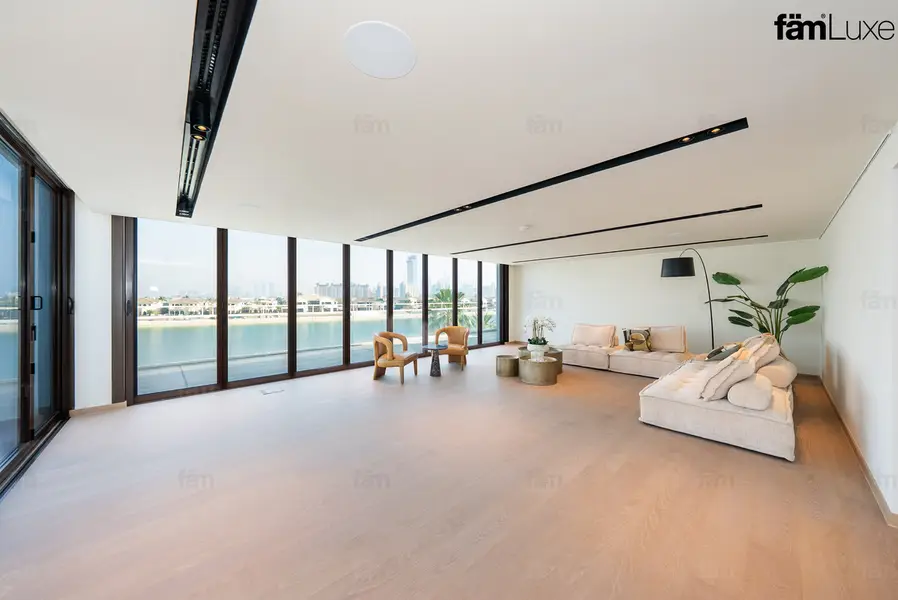
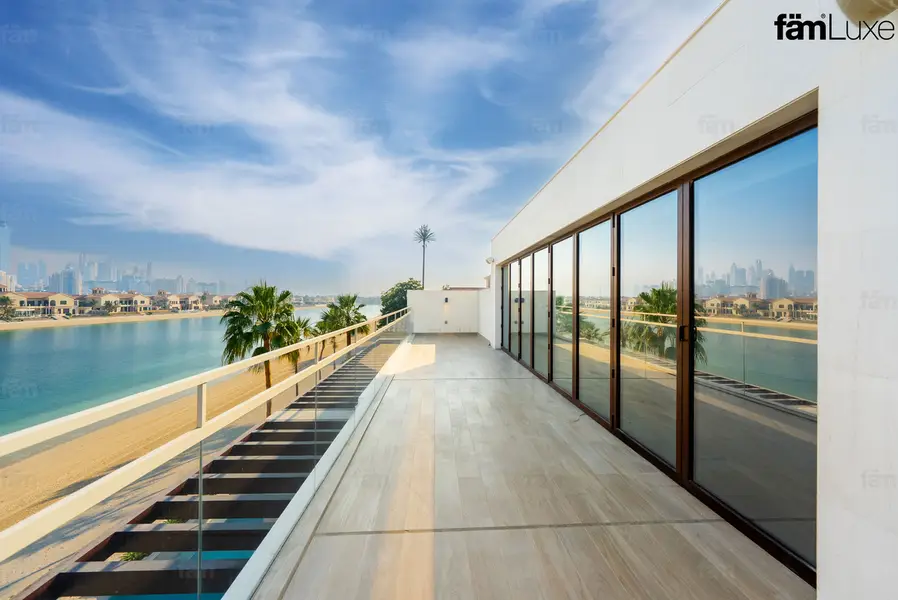
Showstopping rooftop level a flexible space usable as a lounge, gym, bedroom, or entertaining suite, framed by uninterrupted views of the Marina skyline, Burj Khalifa, and Burj Al Arab
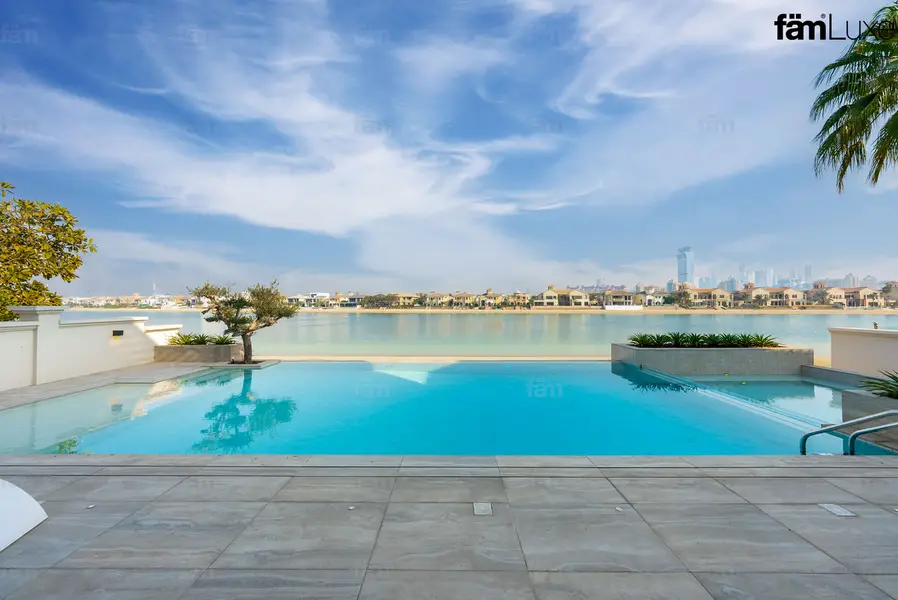
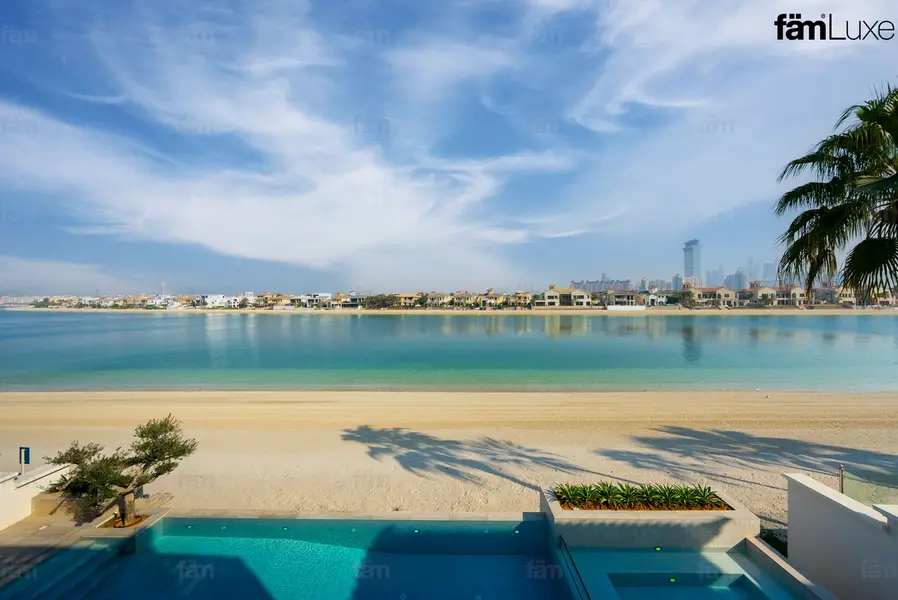
Resort style outdoor living with an infinity pool, jacuzzi, sprawling terraces, and direct private beach access
Key Features
Configurable 5 to 7 bedroom layout
2 staff rooms
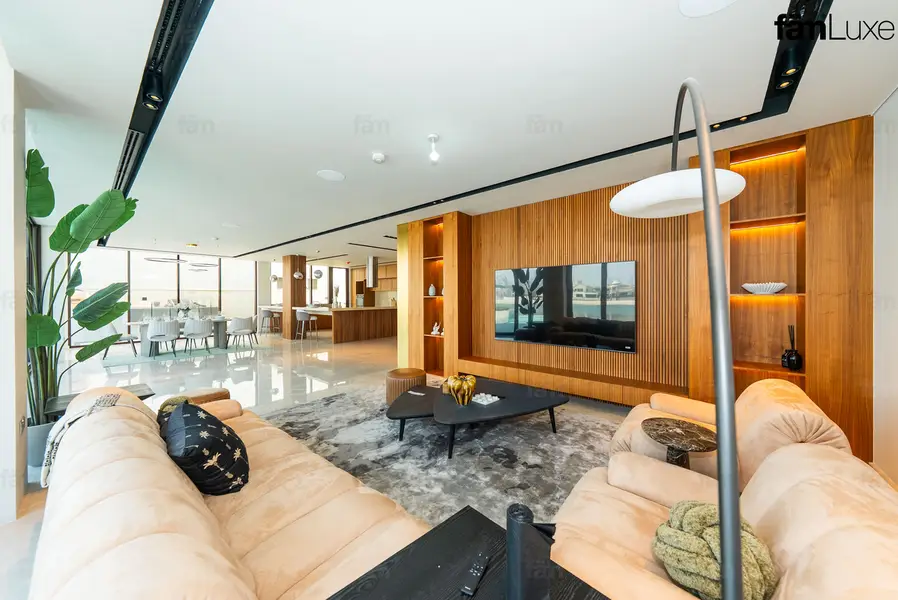
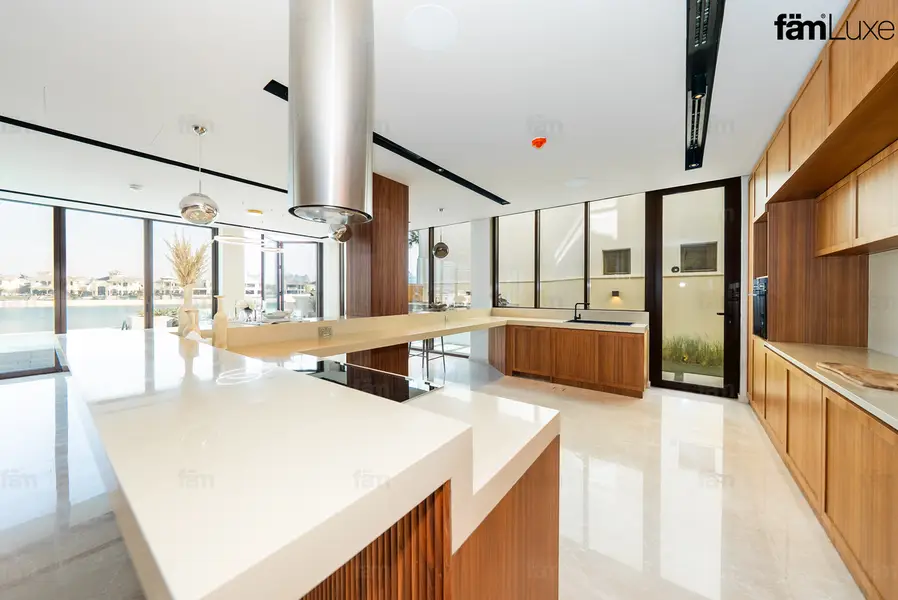
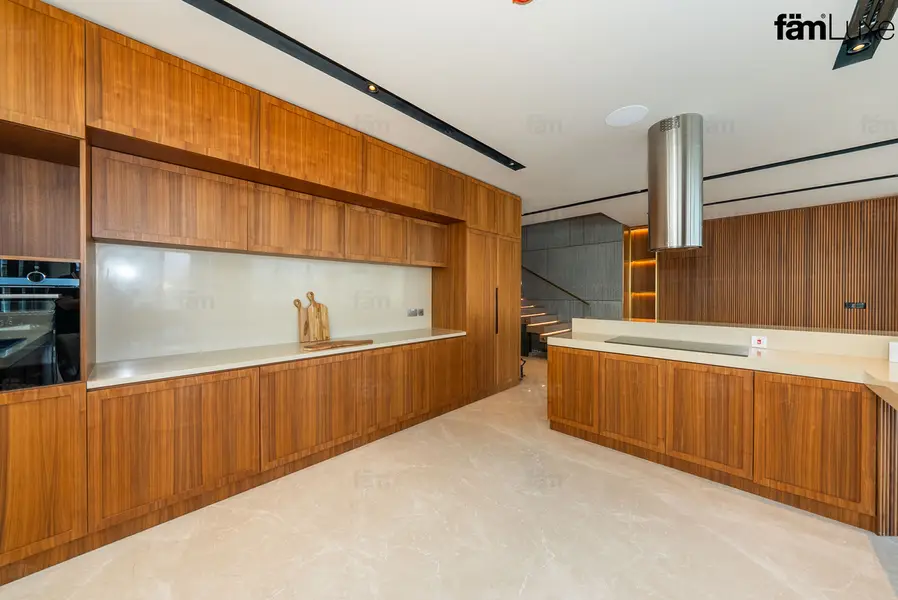
Show kitchen plus separate grease kitchen
Private elevator
Home gym
Plot: 7,345.18 sq ft
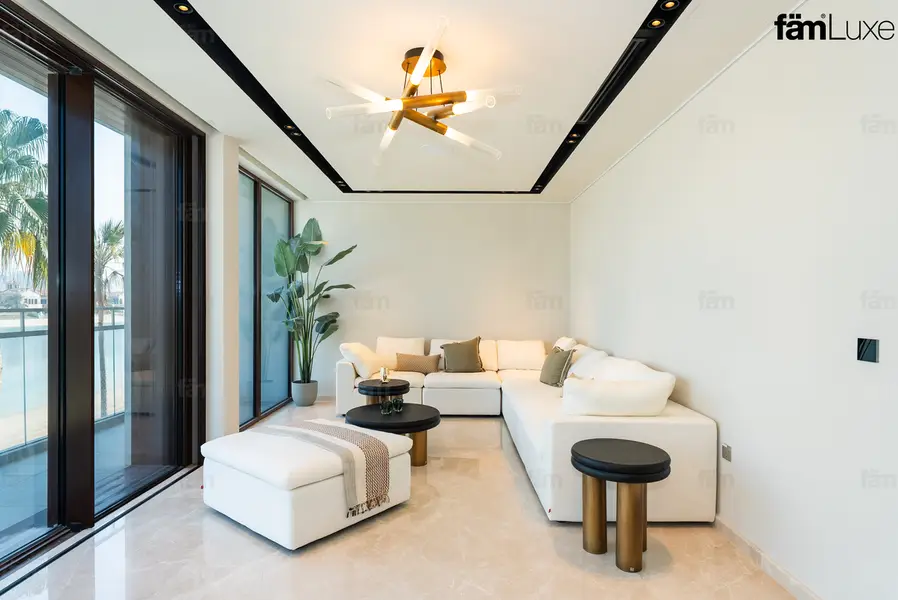
Open plan living areas
Infinity pool and jacuzzi
Private beach access
Third floor entertainment terrace
A rare find on the prestigious Palm Jumeirah this fully reimagined G+2 villa has been designed to surpass even a Signature Villa in scale, presence, and finish. With a substantial extension to the right and an entirely new third floor added, it ranks among the largest and most architecturally striking Garden Homes The Palm has ever seen.
Plot size: 7,996 sq ft, with 7,345 sq ft of meticulously finished built up area
Completed October 2025, delivered vacant and move in ready
Option to purchase with a curated furniture package for a fully turnkey home
5 bedrooms as standard, with straightforward scope to expand to 7
Two staff rooms plus a second grease kitchen for full domestic support
Private lift connecting all three levels
Dedicated home gym
Showstopping rooftop level a flexible space usable as a lounge, gym, bedroom, or entertaining suite, framed by uninterrupted views of the Marina skyline, Burj Khalifa, and Burj Al Arab
Resort style outdoor living with an infinity pool, jacuzzi, sprawling terraces, and direct private beach access
Key Features
Configurable 5 to 7 bedroom layout
2 staff rooms
Show kitchen plus separate grease kitchen
Private elevator
Home gym
Plot: 7,345.18 sq ft
Open plan living areas
Infinity pool and jacuzzi
Private beach access
Third floor entertainment terrace
معلومات عن العقار
- نوع العقارفیلا
- نوع العرضللبيع
- الرقم المرجعيبيوت - B-Mfkb-VS-161428
- حالة البناءجاهز
- التأثيثمفروشة
- معدل الإيجار
- تاريخ الإضافة4 نوفمبر 2026
بيانات موثّقة

المخططات الطابقية
عرض ثلاثي الأبعاد
صورة ثلاثية الأبعاد
صورة ثنائية الأبعاد


رهن عقاري
قم بحساب قيمة القسط الشهري لهذا العقار
المزايا والخدمات
شرفة أو تراس
مطبخ مشترك
مواقف سيارات
غرفة خدم
+ 7 مزايا وخدمات
المعاملات العقارية المشابهة


