
المخططات الطابقية
الخريطة


11


القسط الشهري المقدر 13.6 ألف درهم
احصل على موافقة مسبقة
مدن الرنيم 7، مدن الرنيم، مدن، دبي
3 غرف
4 حمامات
مساحة البناء:2,347 قدم مربعأرض:1,830 قدم مربع
تاون هاوس في مدن الرنيم 7،مدن الرنيم،مدن 3 غرف 3300000 درهم - 16759955
Experience modern family living in the highly sought-after Al Ranim 7, Mudon. This spacious 3-bedroom townhouse features 4 bathrooms, a maid's room, and a well-designed G+1 layout that offers both comfort and functionality.

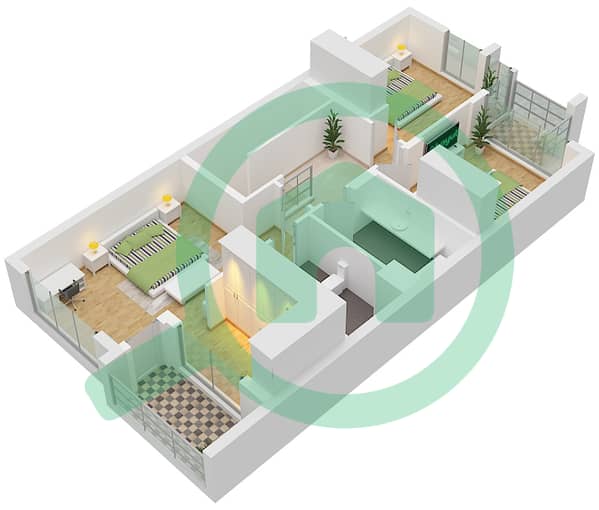
Positioned on a single-row plot, the property enjoys enhanced privacy and open views, creating a bright and peaceful living environment. The ground floor offers generous living and dining areas, a modern kitchen, guest bathroom, and maid's room, while the first floor comprises spacious bedrooms, including a master suite with an en-suite bathroom.
Property Features:
• 3 Bedrooms
• 4 Bathrooms
• Maid's Room
• G+1 Layout
• Single Row
• Open Views
• Spacious Living & Dining Area
• Private Garden
• Covered Parking
Community Features:
• Parks & Green Spaces
• Swimming Pools
• Fitness Facilities
• Children's Play Areas
• Dog Parks
• Walking & Cycling Trails
• Family-Oriented Community
• Easy Access to Major Roads
Positioned on a single-row plot, the property enjoys enhanced privacy and open views, creating a bright and peaceful living environment. The ground floor offers generous living and dining areas, a modern kitchen, guest bathroom, and maid's room, while the first floor comprises spacious bedrooms, including a master suite with an en-suite bathroom.
Property Features:
• 3 Bedrooms
• 4 Bathrooms
• Maid's Room
• G+1 Layout
• Single Row
• Open Views
• Spacious Living & Dining Area
• Private Garden
• Covered Parking
Community Features:
• Parks & Green Spaces
• Swimming Pools
• Fitness Facilities
• Children's Play Areas
• Dog Parks
• Walking & Cycling Trails
• Family-Oriented Community
• Easy Access to Major Roads
معلومات عن العقار
- نوع العقارتاون هاوس
- نوع العرضللبيع
- الرقم المرجعيبيوت - DNL-S-14048
- حالة البناءجاهز
- التأثيثغير مفروشة
- معدل الإيجار
- تاريخ الإضافة6 أكتوبر 2026
بيانات موثّقة

المخططات الطابقية
عرض ثلاثي الأبعاد
صورة ثلاثية الأبعاد
صورة ثنائية الأبعاد
- Type 3B1 Unit Mid Floor Ground Floor
- Type 3B1 Unit Mid Floor First Floor


رهن عقاري
قم بحساب قيمة القسط الشهري لهذا العقار
المزايا والخدمات
شرفة أو تراس
مواقف سيارات
غرفة خدم
مسبح
+ 4 مزايا وخدمات
المعاملات العقارية المشابهة


