
في:
قيد-الإنشاء|
اعادة البيع
المخططات الطابقية
الخريطة


14


تاون هاوس في لا تيليا،فيلانوفا 4 غرف 4650000 درهم - 16548236
Experience elevated family living in this exceptional 4-bedroom + maid's villa in La Tilia, Villanova Phase 1. Set across a spacious G+2 layout with a built-up area of 4,365 sqft. , this villa offers generous living spaces, contemporary architecture, and an ideal family-oriented layout.
The villa features bright open-plan living and dining areas, a modern kitchen, generously sized bedrooms, four bathrooms, and a dedicated maid's room. Large windows bring in plenty of natural light, while the outdoor space offers excellent potential for landscaping, entertaining, and family gatherings.
Property Features:
4 Spacious Bedrooms
Maid's Room
G+2 Layout
4 Bathrooms
BUA: 4,365 Sqft
Plot: 3,158 sqft
Open-Plan Living & Dining
Modern Kitchen
Built-in Wardrobes
Large Windows
Private Garden Space
Balcony/Terrace
Covered Parking
Premium Finishes
Family-Friendly Layout
Handover: September 2028
Motivated Seller
Community Amenities:
Resort-Style Swimming Pools
Fully Equipped Gymnasium
Children's Play Areas
Community Parks
Walking & Jogging Trails
Cycling Tracks
Basketball & Tennis Courts
BBQ & Picnic Areas
Landscaped Green Spaces
Community Clubhouse
Retail, Cafés & Restaurants
24/7 Security
Gated Community
Easy Access to Major Highways
An excellent opportunity for an end user or investor looking to secure a spacious G+2 villa in La Tilia, within the established and highly sought-after Villanova community.
Contact Billionaire Homes today for further details or to arrange a viewing
The villa features bright open-plan living and dining areas, a modern kitchen, generously sized bedrooms, four bathrooms, and a dedicated maid's room. Large windows bring in plenty of natural light, while the outdoor space offers excellent potential for landscaping, entertaining, and family gatherings.
Property Features:
4 Spacious Bedrooms
Maid's Room
G+2 Layout
4 Bathrooms
BUA: 4,365 Sqft
Plot: 3,158 sqft
Open-Plan Living & Dining
Modern Kitchen
Built-in Wardrobes
Large Windows
Private Garden Space
Balcony/Terrace
Covered Parking
Premium Finishes
Family-Friendly Layout
Handover: September 2028
Motivated Seller
Community Amenities:
Resort-Style Swimming Pools
Fully Equipped Gymnasium
Children's Play Areas
Community Parks
Walking & Jogging Trails
Cycling Tracks
Basketball & Tennis Courts
BBQ & Picnic Areas
Landscaped Green Spaces
Community Clubhouse
Retail, Cafés & Restaurants
24/7 Security
Gated Community
Easy Access to Major Highways
An excellent opportunity for an end user or investor looking to secure a spacious G+2 villa in La Tilia, within the established and highly sought-after Villanova community.
Contact Billionaire Homes today for further details or to arrange a viewing
معلومات عن العقار
- نوع العقارتاون هاوس
- نوع العرضللبيع
- الرقم المرجعيبيوت - Sundeep/Latilia/0309-B16380188
- حالة البناءقيد-الإنشاء
- التأثيثغير مفروشة
- TruCheck™ في18 سبتمبر 2026
- تاريخ الإضافة17 سبتمبر 2026
- تاريخ التسليمالربع 3 من عام 2028
بيانات موثّقة

المخططات الطابقية
عرض ثلاثي الأبعاد
صورة ثلاثية الأبعاد
صورة ثنائية الأبعاد
- Type 4B2 Unit End Floor Ground
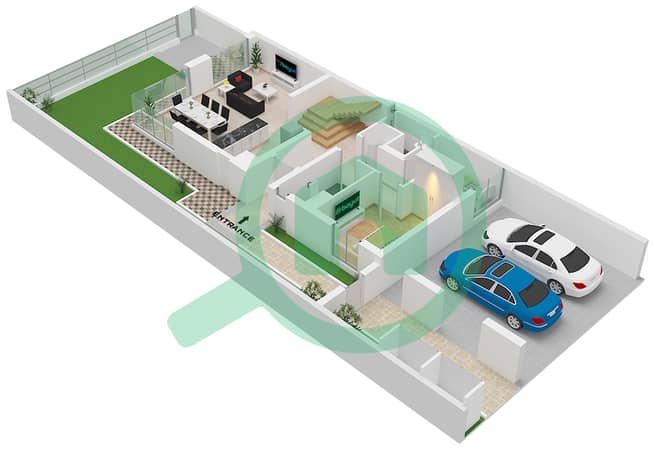
- Type 4B2 Unit End Floor First
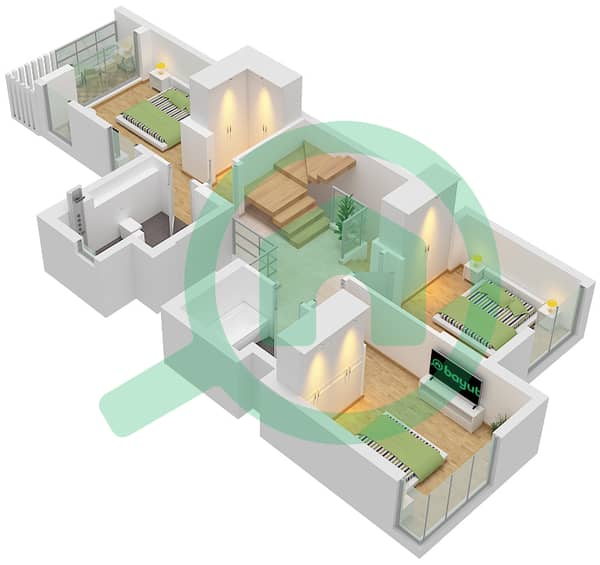
- Type 4B2 Unit End Floor Roof
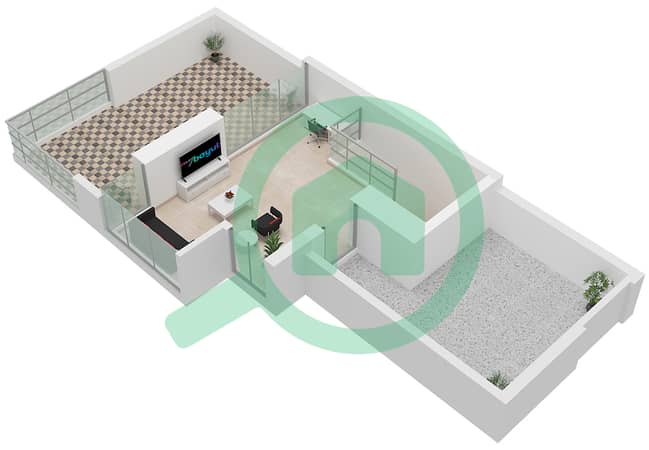


رهن عقاري
قم بحساب قيمة القسط الشهري لهذا العقار
المزايا والخدمات
مسبح
منطقة لعب للأطفال
مكبّ نفايات
أمن و حماية
معلومات المشروع
المعاملات العقارية المشابهة


