
المخططات الطابقية
الخريطة


31


القسط الشهري المقدر درهم 20.3 ألف
احصل على موافقة مسبقة
ند الشبا جاردنز 2، ند الشبا جاردنز، دبي
3 غرف
4 حمامات
مساحة البناء:4,476 قدم مربعأرض:1,808 قدم مربع
تاون هاوس في ند الشبا جاردنز 2،ند الشبا جاردنز 3 غرف 5650000 درهم - 16172858
Ben Morris of White & Co. is pleased to present this stylish Semi Detached Villa in Nad Al Sheba Gardens Phase 2. Located in one of Dubai’s most desirable villa and townhouse communities, this home offers a perfect balance of contemporary design, comfort, and family-focused living.
Property Details:
Handed over
3 Bedrooms
Maid’s Room
Semi Detached
Open, Fully Fitted Kitchen
Bright Living & Dining Areas
Plot: 1,808.3 sq. ft.
Covered Parking Spaces
Unfurnished
Community Amenities:
Balcony & Walk-In Closet
Built-in Wardrobes
Central Air Conditioning
Kitchen Appliances Included
Shared Gym & Swimming Pool
24/7 Security
Pet-Friendly Community
Mosque, Shops, Restaurants & Mall
Nad Al Sheba Gardens Phase 3 is a prime, walkable community close to the iconic Meydan Racecourse with excellent connectivity across Dubai
Contact Ben at White & Co. to arrange a viewing or for assistance with mortgage advisory, property management, holiday homes, and interior design
Property Details:
Handed over
3 Bedrooms
Maid’s Room
Semi Detached
Open, Fully Fitted Kitchen
Bright Living & Dining Areas
Plot: 1,808.3 sq. ft.
Covered Parking Spaces
Unfurnished
Community Amenities:
Balcony & Walk-In Closet
Built-in Wardrobes
Central Air Conditioning
Kitchen Appliances Included
Shared Gym & Swimming Pool
24/7 Security
Pet-Friendly Community
Mosque, Shops, Restaurants & Mall
Nad Al Sheba Gardens Phase 3 is a prime, walkable community close to the iconic Meydan Racecourse with excellent connectivity across Dubai
Contact Ben at White & Co. to arrange a viewing or for assistance with mortgage advisory, property management, holiday homes, and interior design
معلومات عن العقار
- نوع العقارتاون هاوس
- نوع العرضللبيع
- الرقم المرجعيبيوت - RL-239303
- حالة البناءجاهز
- التأثيثغير مفروشة
- معدل الإيجار
- تاريخ الإضافة14 أغسطس 2026
بيانات موثّقة

المخططات الطابقية
عرض ثلاثي الأبعاد
صورة ثلاثية الأبعاد
صورة ثنائية الأبعاد
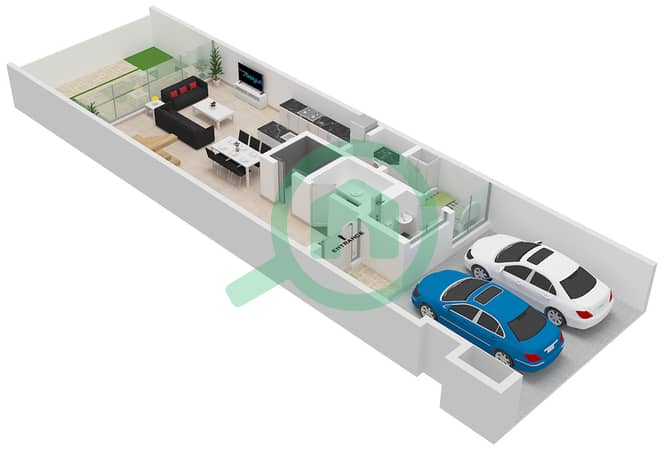
- Type 3E-G2 Floor Ground
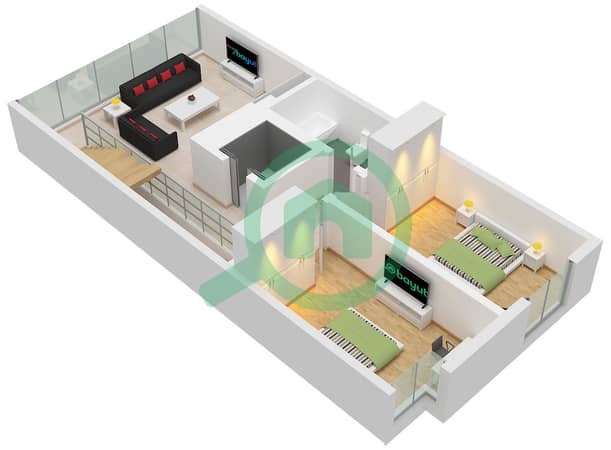
- Type 3E-G2 Floor First
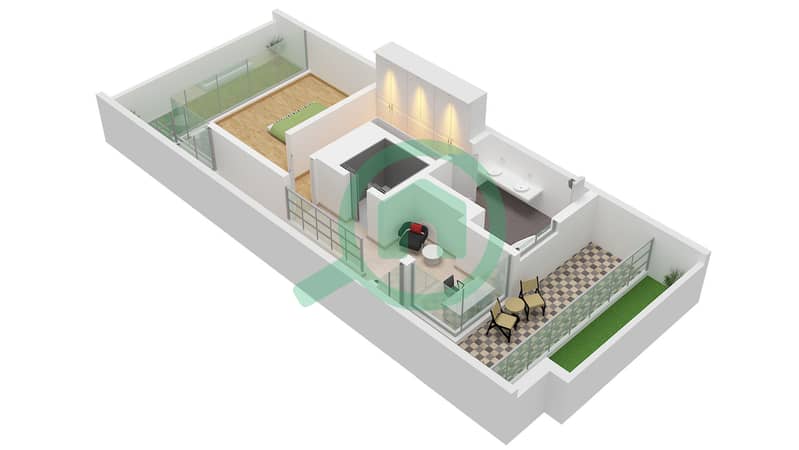
- Type 3E-G2 Floor Second


رهن عقاري
قم بحساب قيمة القسط الشهري لهذا العقار
المزايا والخدمات
شرفة أو تراس
نظام تبريد مركزي
مكان مخصص للشواء
مسموح باصطحاب الحيوانات الأليف
المعاملات العقارية المشابهة


